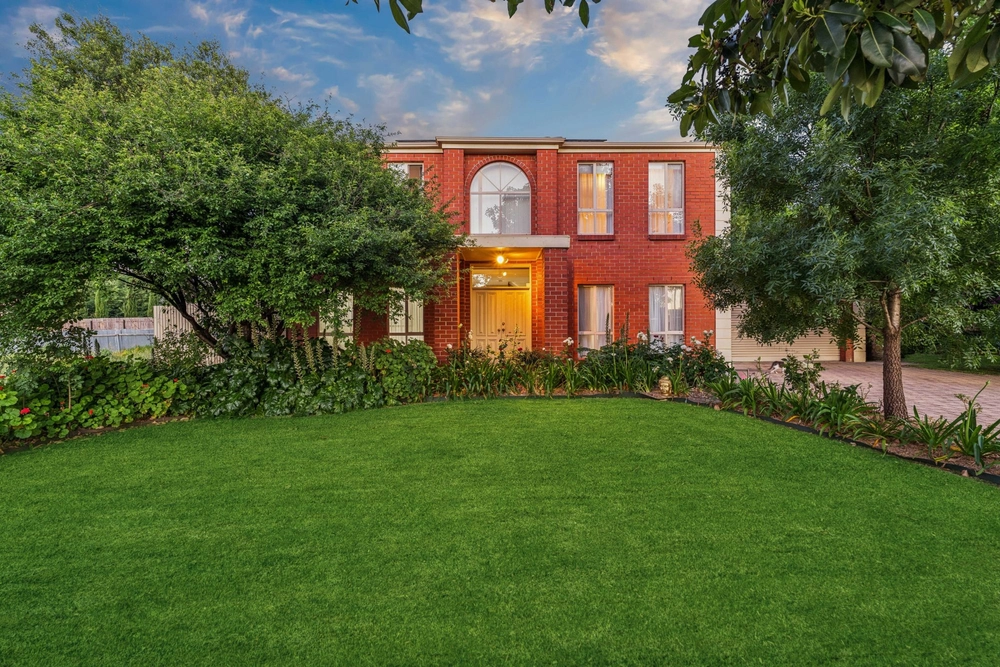
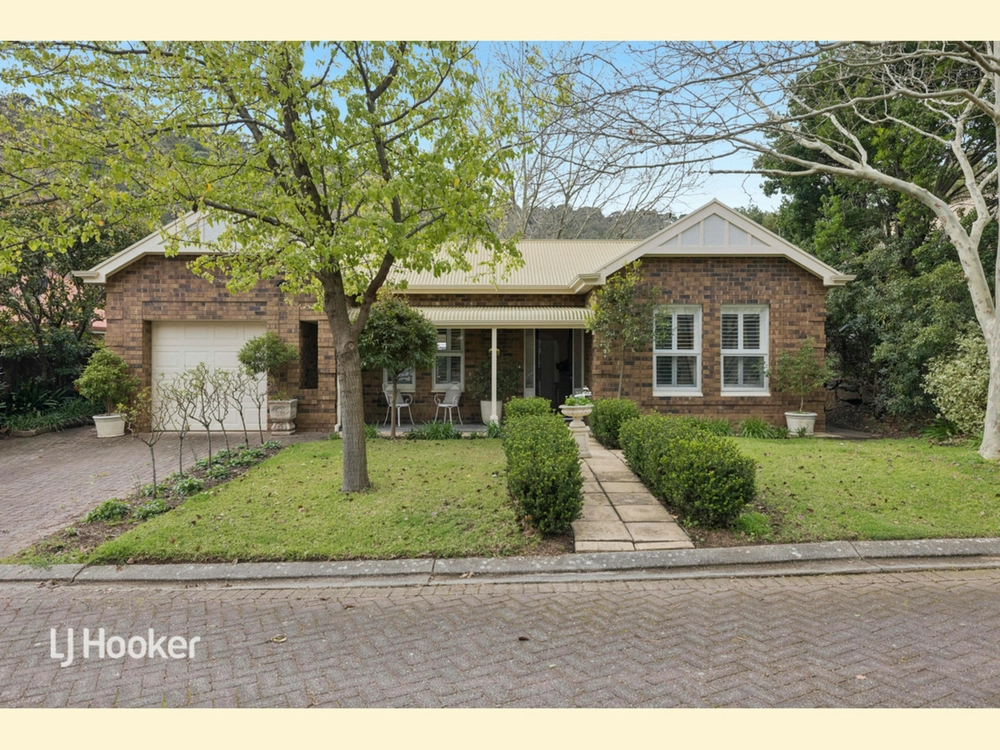
If there's an exhilarating way to hug the contours of a Mt Osmond 3128sqm parcel, then this 4-bedroom hillside haven makes it look easy.
Just 15 minutes to the city, zoned for prized Glenunga International High and Glen Osmond Primary Schools and close to Mercedes, Scotch, and Seymour Colleges is a family home that holds even bigger rewards.
From the footbridge arrival, spying the stars and Mt. Lofty through sky panes, and grabbing panoramic gully views from any one of 3 new balconies, you sense this is where unique begins and the hills' thrills never end.
As its 2 glass-encased levels subtly disperse into 5, everyone gains their own comfortable space and almost every room a view before converging on the home's welcoming open plan heart.
Here, togetherness centres around a hearty timber kitchen with views to die for, an induction cooktop, walk-in pantry, dishwasher, and a whopping plumbed and powered timber-topped island great for plating up occasion dinners.
Slatted timber ceilings, rare solid Tasmanian Myrtle timber floors, and an Estonian wood fire in the adjoining lower lounge add to the home's warmth – come summer, gully breezes insist you open any of the new sliding glass doors, front or back.
And out back is for parties on the all-weather patio stretching to the outdoor bar or for foraging from the herb garden and layered landscape of fruit trees … what doesn't this haven have?
Each bedroom hosts built-ins, an ensuite, an exit, and independence; the master left of entry retreats to a mezzanine and a sunken bath and shower experience to take your breath away…
And as a private basement retreat, the games room/study/4th bedroom enjoys separate access and equally inspiring views.
Levelled lawn below lets the kids trampoline or swing while you watch from above, spotting koalas, kangaroos, and echidnas or hand-feeding rosellas and cockatoos from your own stunning perch…
With room to park the SUV, the 4WD, and the trailer, take sweet family seclusion with a Mt. Lofty box seat.
You'll love:
- Exhilarating views from a peaceful 3000sqm parcel
- Gourmet kitchen with induction cooking & prep island
- 3 ensuites + a powder room off the kitchen
- Split system A/C to 3 bedrooms & living
- 3 new large private balconies
- New UV protective sky light glass
- New roof insulation
- Sliding glass doors
- Newly polished timber floors
- New carpets
- Landscaped & retained perimeters
- Herb beds & stone fruit trees
- Dual carport & multi-car parking
- Zoning for Glen Osmond P.S. & GIHS
And more…
Specifications:
CT / 5175/109
Council / City of Burnside
Zoning / HF
Built / 1979
Land / 3128m2
Frontage / 34.54m
Council Rates / $1567.65pa
SA Water / $210.18pq
ES Levy / $175.70pa
Nearby Schools / Glen Osmond P.S, Glenunga International H.S, Urrbrae Agricultural H.S, Mitcham Girls H.S
All information provided has been obtained from sources we believe to be accurate, however, we cannot guarantee the information is accurate and we accept no liability for any errors or omissions (including but not limited to a property's land size, floor plans and size, building age and condition). Interested parties should make their own inquiries and obtain their own legal advice. Should this property be scheduled for auction, the Vendor's Statement may be inspected at any Harris Real Estate office for 3 consecutive business days immediately preceding the auction and at the auction for 30 minutes before it starts. RLA | 226409


 4 bed
 3 bath
 2 car