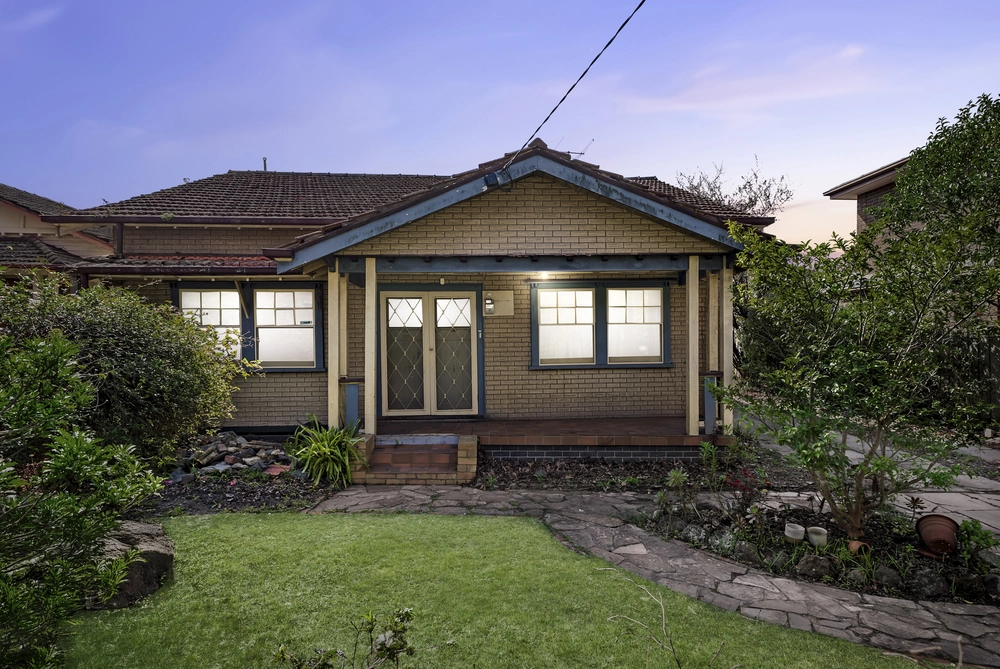
33 Graham Place, Box Hill, Vic 3128 - House sold - PropertyMate
Sold on 18 March 2019
Centrally situated in an idyllic position adjacent to the local reserve and playground is this impressive family home with sophisticated style. Tucked amongst a low-maintenance native landscape that provides privacy unique to this property, this is a rare and enviable residence you would be proud to call home.
From the tiled portico an immediate impression of character and quality is made. Designed around a glass corridor that overlooks the central Castlemaine slate courtyard, the natural light is in abundance and the floorplan is flexible.
The front of the home offers a formal lounge with gas log fire and adjacent main bedroom with WIR and dual sink ensuite that together create a parents’ retreat style layout. From here the home cinema occupies the centre of the home, while the rear opens the fabulous open plan living. The chefs’ kitchen with waterfall island bench, Ilve cooker, Miele appliances, and walk-in pantry anchors the dining area and family room that overlook the covered rear patio, plumbed outdoor kitchen, and native gardens.
With a long list of additional highlights include in-house access from the double garage, security entry, Blackbutt flooring, abundant storage including walk-in linen closet, C-BUS lighting, projector and screen, and ducted heating and cooling, this is an ideal property to make your forever family home.
*Please Note* Buxton Real Estate may refuse to provide further information about the property should you prefer not to disclose your Full Contact Details including Phone Number. Photo id required upon entering the property.


 4 bed
 2 bath
 3 car