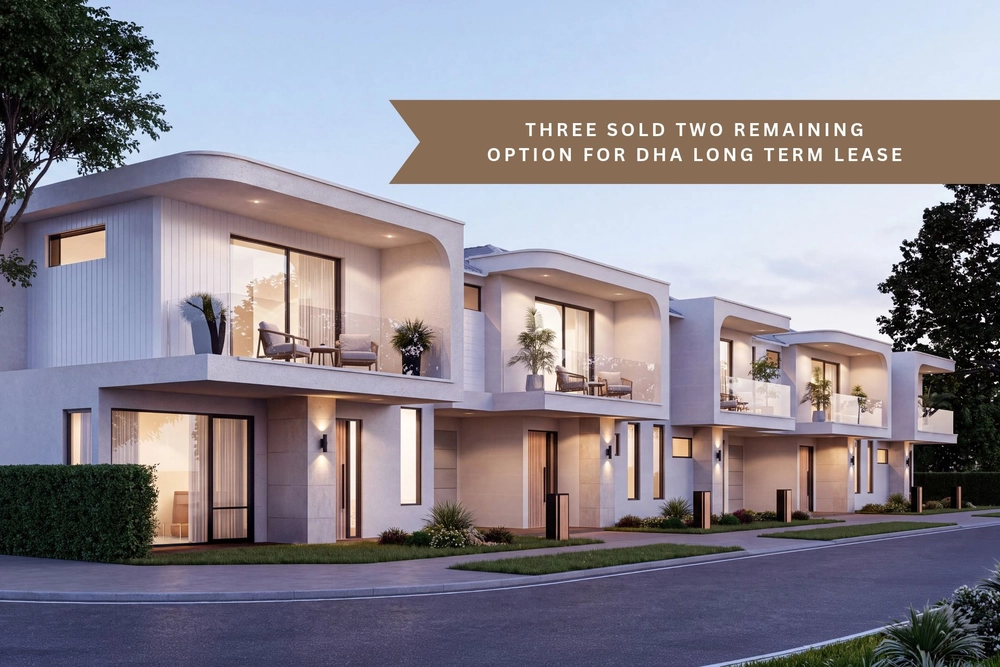
Whatever your lifestyle need – proximity to the city, the beach, or a red-eye flight for business - this custom designed turn-key luxury has it all in a beautifully packaged, brand-new build…
On a radar offering Peake Gardens Reserve, the Westside Bikeway, Ashford Hospital, and just 2 major intersections to the city, for the investor, the executive, or those plunging into their first mortgage, this 3-bedroom home will top the discerning buyer’s list.
Enter to warm floating floors, 2.7m ceilings, LED lighting, feature wall niches, fresh whites, and an open plan lower level that lives for easy entertaining and leaves the plush, carpeted upstairs for the calm and quiet of its 3 double bedrooms.
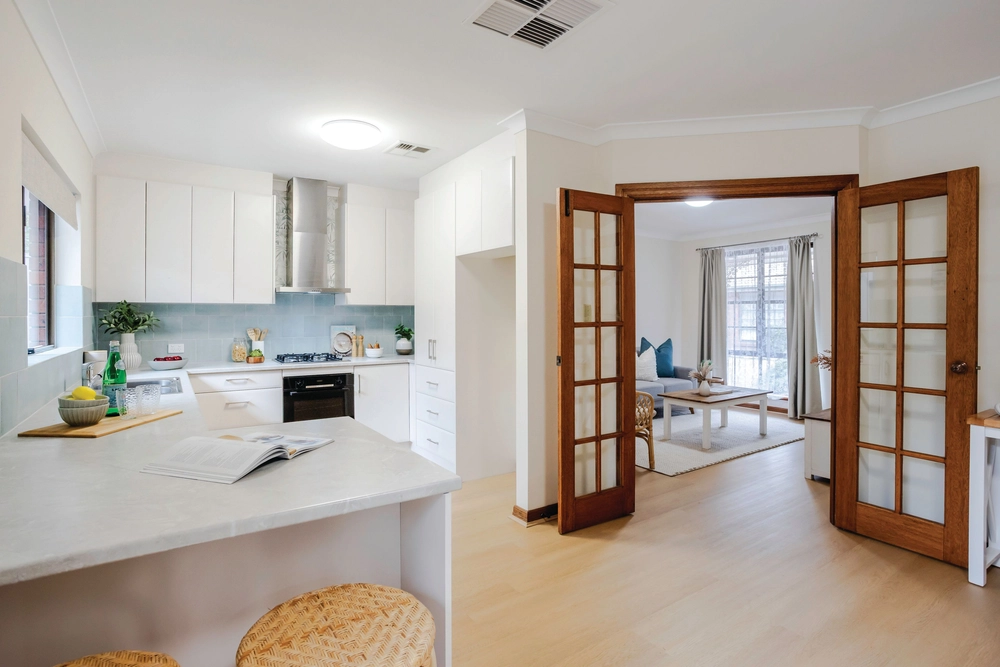
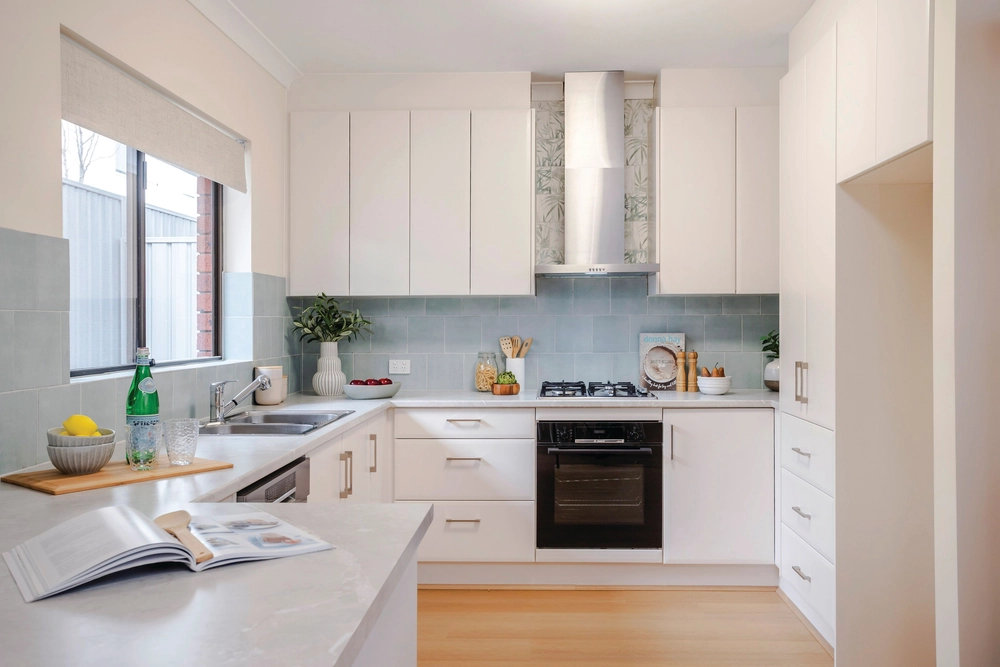
You’ll prep and mingle in the dramatic dual-tone kitchen headlining the living end with stone benchtops, a window splash, high/low joinery, a 5-burner gas stove, slide-away range, stainless dishwasher, and a galley laundry revealing the 2-car garage.
Meanwhile, your guests can congregate on the aggregate-paved alfresco, downlit and seeing you through the seasons ahead of a neat, private patch of turf.
Yes, those weekends are all yours…
The bedrooms above enjoy more natural light, the forward bedroom/2nd living zone blessed with full height panes, the master and final bedroom taking highlight pane privacy as a ticket to more layout flexibility.
Upping the luxe factor, the master’s walk-in robes reveal an ensuite of full-height gloss tiles, its wash of white contrasted by neutral floor tiles and the glass-free shower’s wall niche.
Brilliant whites adorn the fully tiled main bathroom too, providing the family essentials of size and a soaker bath.
As for your in-demand locale, Froth’n’Fodder, Coles, K-Mart, Cibo and Soonta are but a few of the temptations you’ll quickly get acquainted with as Kurralta Park’s modern new edge grows…
Live it up in ease, and in all-new custom chic with an invaluable sidestep to lifestyle.
You’ll love:
- Brand new custom-built Torrens titled design
- 6-star energy rating
- Ducted R/C A/C throughout
- 2.7m ceilings (up & down)
- Stone kitchen benchtops & stainless appliances
- Secure 2-car garage with auto roller door
- Rear master with WIR & ensuite
- 3 upstairs bedrooms & family bathroom
- Galley laundry (with internal garage access)
- A pivot to schools Richmond & Cowandilla P.S.
- Zoning to Plympton International College
- A backstreet dash to Kurralta Central for Coles, K-Mart & cafes
- 5 minutes to the Wayville Farmer’s Markets
- An 11-minute drive to the GPO
- And more…
Specifications:
CT / 5705/121
Council / City of West Torrens
Zoning / HDN
Built / 2021
Nearby Schools / Richmond P.S, Cowandilla P.S, Plympton P.S, Goodwood P.S, Plympton International College, Warriappendi School, Thebarton Senior College
All information provided has been obtained from sources we believe to be accurate, however, we cannot guarantee the information is accurate and we accept no liability for any errors or omissions (including but not limited to a property's land size, floor plans and size, building age and condition). Interested parties should make their own enquiries and obtain their own legal and financial advice. Should this property be scheduled for auction, the Vendor's Statement may be inspected at any Harris Real Estate office for 3 consecutive business days immediately preceding the auction and at the auction for 30 minutes before it starts. RLA | 226409


 3 bed
 2 bath
 2 car