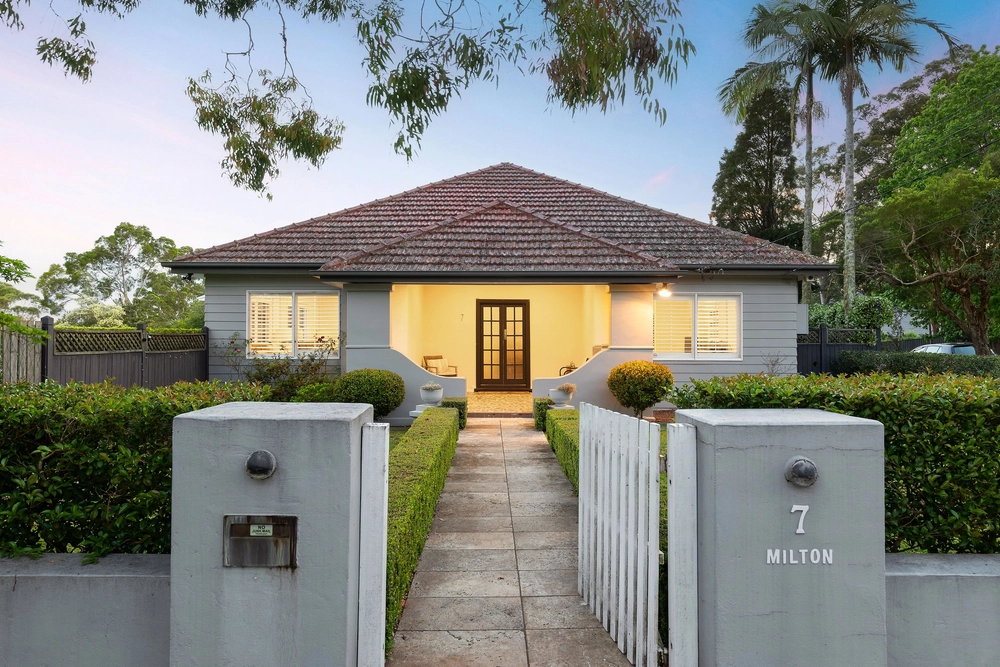
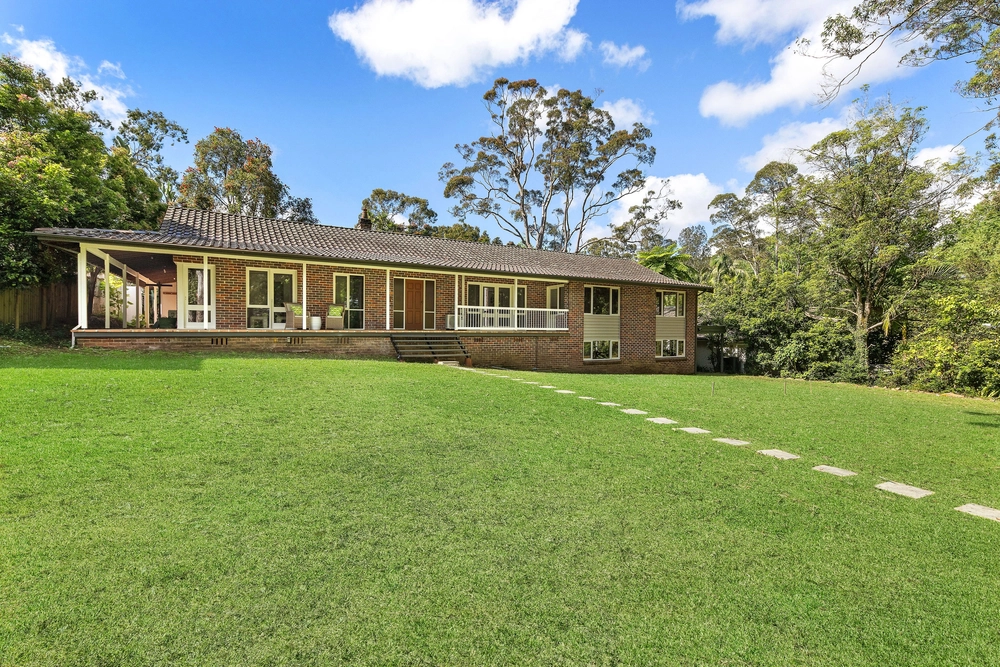
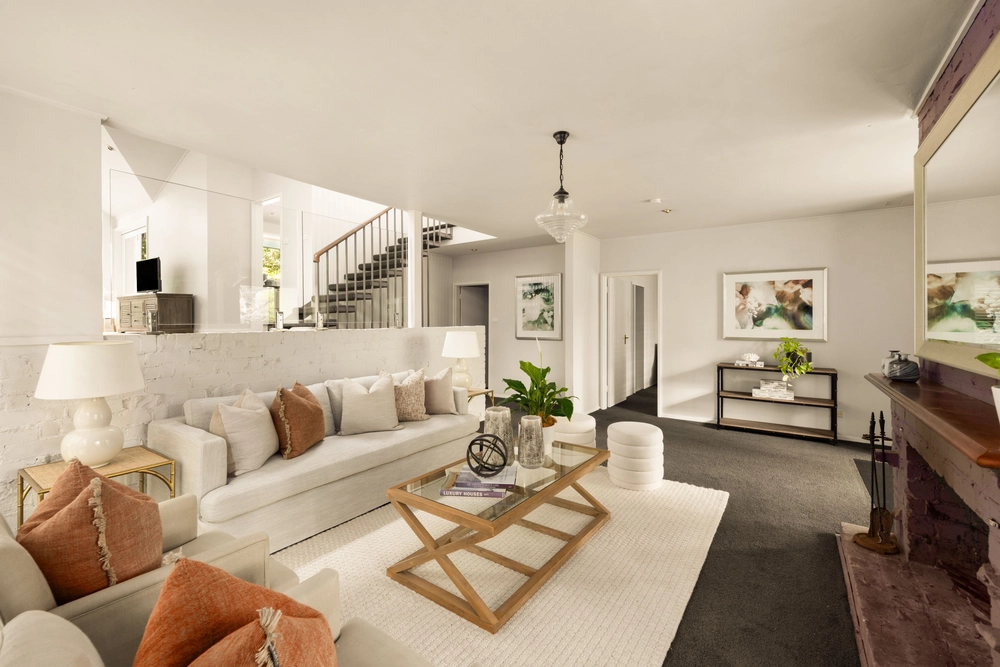
Commanding an extraordinary high-set corner position, this architect-designed, custom-built residence exquisitely delivers spectacular proportions over an adaptable multi-generational layout, boasting seamless indoor-outdoor living celebrating stunning treetop panoramas enriched by complete privacy, with neighbours out of sight.
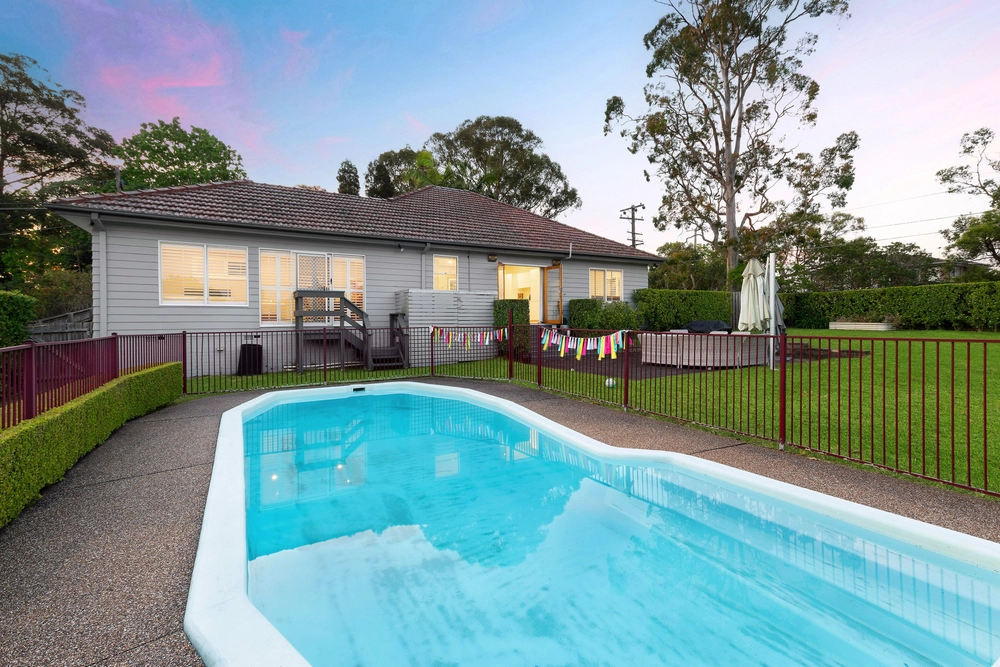
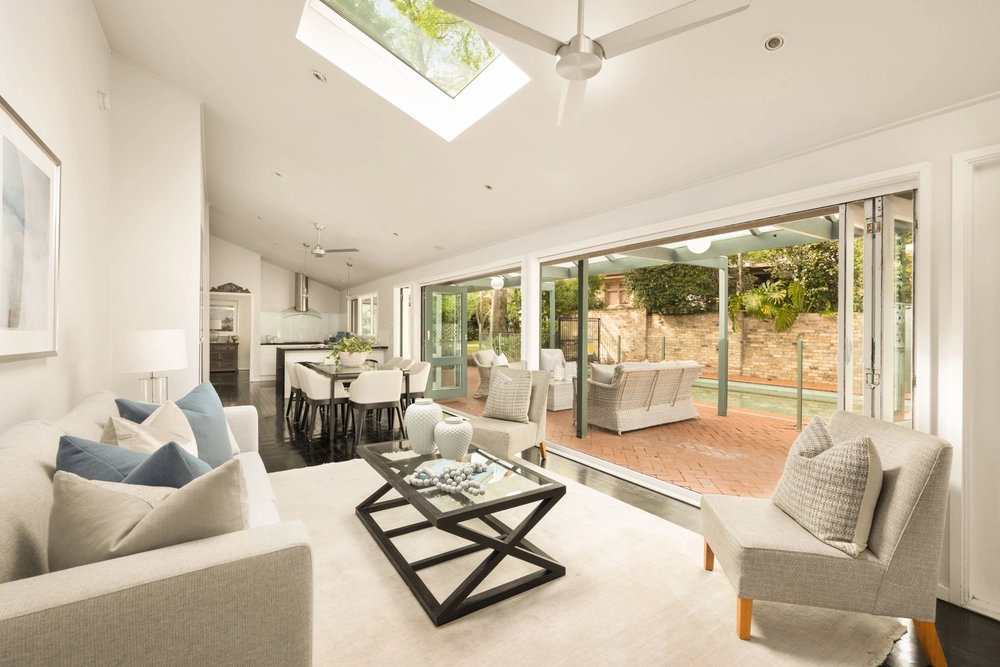
Light-infused interiors unfold beneath high-reaching ceilings, revealing formal and casual zones over a dual-level floor plan. Peerless family living effortlessly connects through an optimal north-east facing rear, filling the home with seasonal comfort and an effortless transition to serene outdoor entertaining framed by superb views, a tranquil inground pool and remarkable serenity.
Anchored at the home's heart, a brilliantly proportioned island kitchen displays a suite of quality appliances paired with ample cabinetry and a walk-in pantry for everyday practicality. Outstanding appointments include a temperature-controlled wine cellar, ducted air conditioning and brilliant storage. A main-level bedroom and bathroom provide ideal independence for in-law accommodation or a perfect home office. Beautiful vistas fill upper-level bedrooms enhanced by a lavishly large primary suite with a private balcony and complementary living space. An unmatched and prestigious offering in a prime location within easy reach of transport and sought-after schools.
Accommodation Features:
* Generous, light-filled dimensions, dual-level layout, high ceilings, ducted a/c
* Foyer with impressive double-storey entry void, formal lounge, and dining
* Temperature-controlled wine cellar, family living and meals, upper-level lounge
* Spacious island kitchen, stone benchtops, glass splashback, ample storage
* Large walk-in pantry, DeLonghi 90cm cooktop, Bosch 90cm oven, Miele dishwasher
* All bedrooms carpeted with built-in wardrobes, three-way main bathroom with spa bath
* Primary bedroom with walk-in wardrobe, ensuite, and private balcony
* In-law accommodation on entry level with private patio, access to bathroom
* Ample storage throughout, huge laundry with direct outdoor access
* Stacking doors with retractable flyscreens open to rear entertaining
* Luxaflex blinds, internal access from double garage
External Features:
*Architect designed custom-built home on a high-set corner position
* Brick construction, rendered exterior, single slab foundation with no joins
* Seamless outdoor entertaining, pergola, plumbed gas for barbecue
* Inground pool with waterfall feature, glass pool fence
* 10,000L water retention system, completely private, stunning tree-top views
Location Benefits:
* Across the road from 571 bus services to Turramurra Public School, Turramurra High School, South Turramurra Shops, Turramurra Station
* 550m to Comenarra Reserve and Oval
* 1.3km to Turramurra Public School (zoned)
* 2.2km to Turramurra High School (zoned)
* 2.8km to Turramurra Station and village
* 3.9km to Sydney Adventist Hospital
* 6.2km to Macquarie Shopping Centre
* Close to Wahroonga Adventist School, Pymble Ladies College, Abbotsleigh, Knox Grammar School
Contact
Liana Power 0403 691 747
Kate Barnett 0481 850 662
Disclaimer: All information contained here is gathered from sources we believe reliable. We have no reason to doubt its accuracy, however we cannot guarantee it.


 5 bed
 3 bath
 3 car