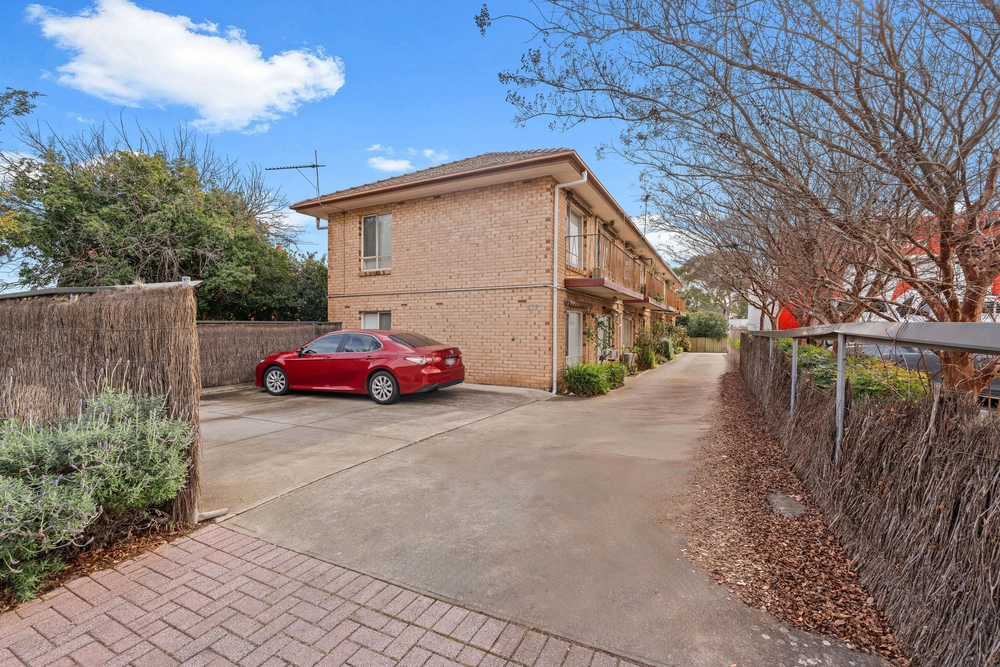
When a humble home offers exceptional entertaining, garaging, external storage, and a versatile, detached retreat on top of a leisurely stroll to St. Joseph's School amongst a coveted clutch of others – its modest 1955 beginnings are forgotten…
Upholding modern updates against a paradise for 24/7 outdoor living, humble instantly turns appealing in a 3-bedroom home exceeding the ideals first-time owners, tenants, or downsizing retirees expect.
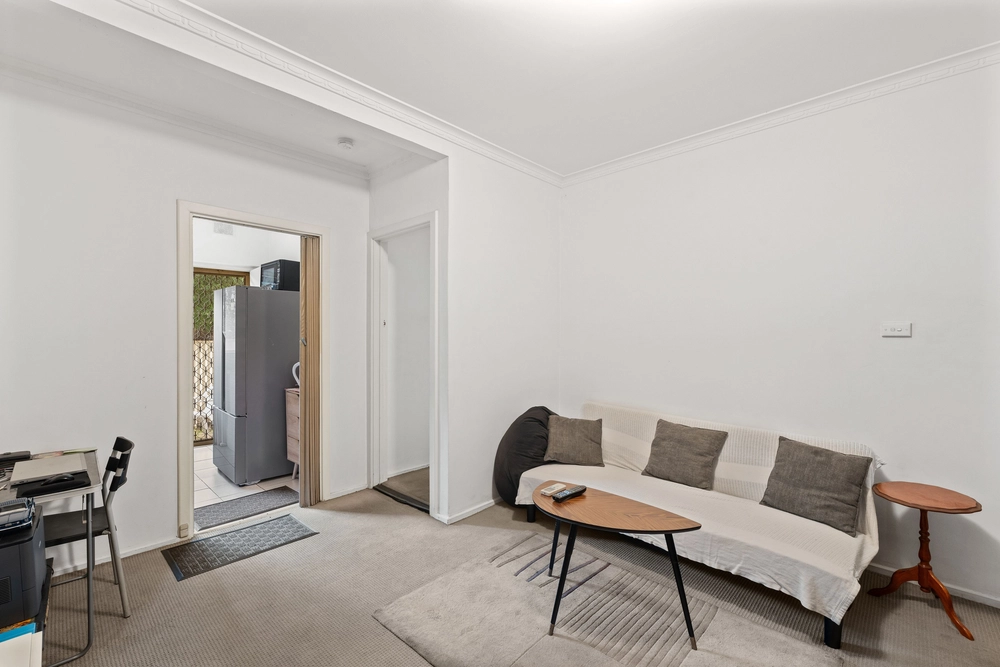
Updates see timber floating floors line its open plan living, dining and functional kitchen as each carpeted bedroom with ceiling fans, roller blinds and built-in robes lines its northern edge.
But there's still value-adding room for improvement; cue its classic rear family bathroom (with separate WC) joining its open plan laundry, where the laundry joins its entertainer-ready outdoors.
And here is where everybody joins in; rest your eyes – and drinks – upon a designer slab of worked timber hosting storage, a sink, and serving as a handy window platter-pass from the kitchen to the outdoors, destined to be the hovering point for the BBQ.
To well-kept grounds defying its 492sqm block size – established lawns, paving, hedging and privacy are low-maintenance enough to put friends first.
Consuming the back end of the block, the sliding door garage extends dual benefits; one half is an air-conditioned and fully-lined retreat with its own patio, kitchenette, an adjoining modern bathroom to instantly satisfy the reclusive teen or independence-craving live-in parent.
The other half - extensive storage, a secure garage, gym, or studio in the making; even the caravan or trailer gets a spot to call home.
As the east does best, gourmet fare, recreation, and variety shopping from Lower North East to Glynburn Roads, Marden to Newton, all serve you well in a popular spot less than 10km to town.
You'll love:
- Torrens titled, C1955 3-bedroom home
- Detached garage with rumpus retreat, bathroom & BIR
- Exceptional all-weather entertaining zone
- Servery pass from indoor kitchen to outdoor BBQ
- Plumbed outdoor sink & timber slab bench-top
- Outdoor AV point
- Brush-fenced, front cottage gardens
- 3-car carport, driveway for plenty
- Ducted R/C A/C
- Alarm system
- Established fully-fenced gardens
- Less than 10kms to the CBD
Specifications:
CT / 5431/3
Council / City of Campbelltown
Zoning / R'3
Built / 1955
Land / 492m2 approx
Frontage / 11.78m approx
Council Rates / $1155.15pa
SA Water / $166.25pq
ES Levy / $240.82pa
All information provided has been obtained from sources we believe to be accurate, however, we cannot guarantee the information is accurate and we accept no liability for any errors or omissions (including but not limited to a property's land size, floor plans and size, building age and condition) Interested parties should make their own enquiries and obtain their own legal advice. Should this property be scheduled for auction, the Vendor's Statement may be inspected at any Harris Real Estate office for 3 consecutive business days immediately preceding the auction and at the auction for 30 minutes before it starts.
Cashback estimates are indicative and subject to LendUs terms and conditions. Repayments are a guide only.
 3 bed
 2 bath
 2 car
You May Also Like
Similar homes near this one.