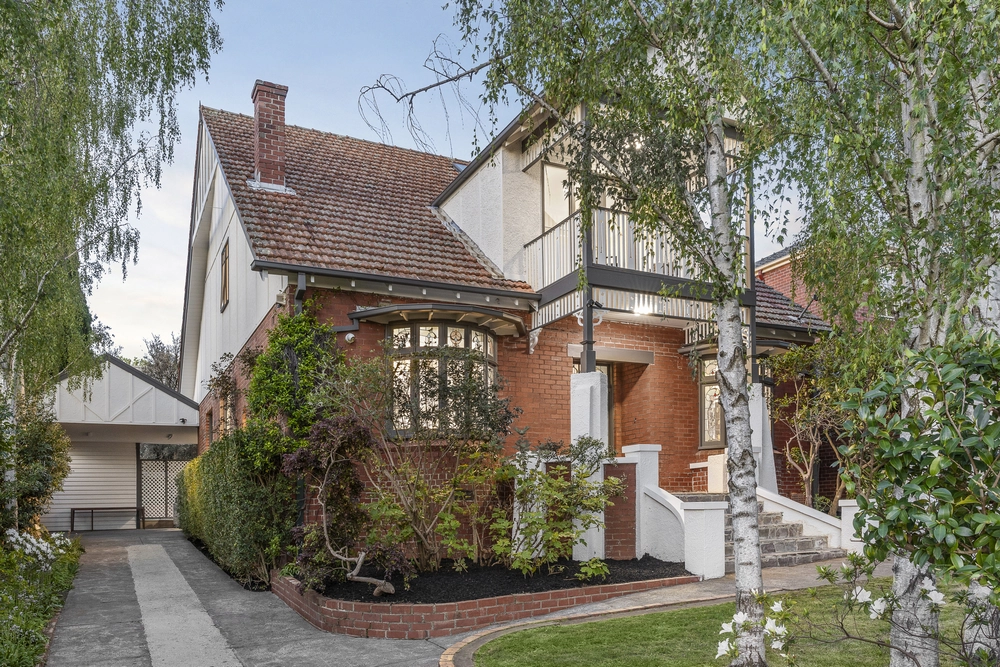
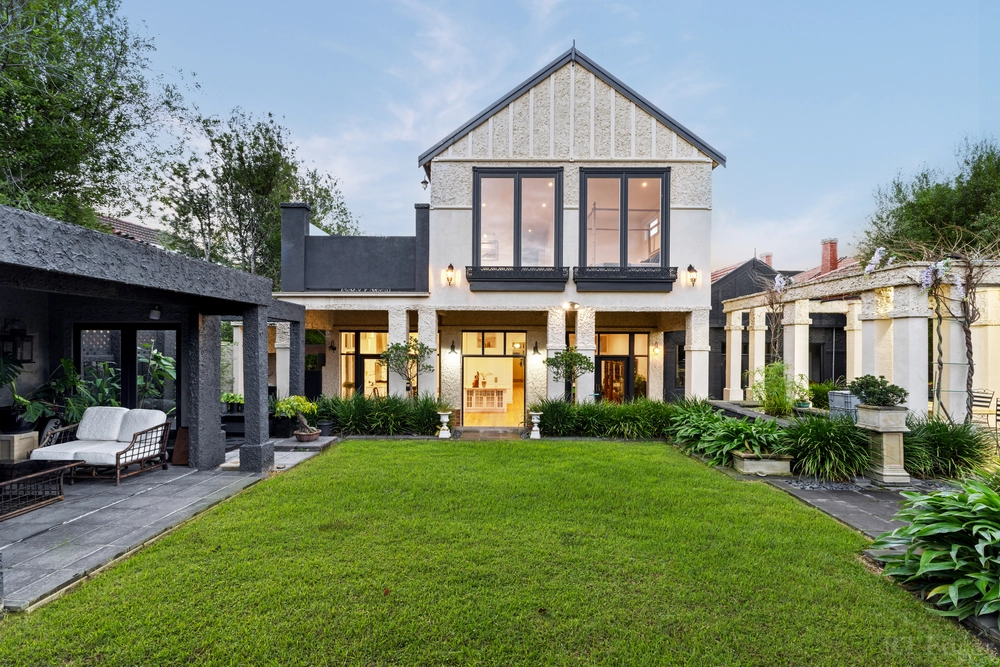
Reflecting all the grace and grandeur of its prestigious Tara Estate surroundings, this stunning brick Victorian villa set in 858m2 of magnificent, landscaped gardens offers an exceptional family lifestyle just moments from Camberwell Junction and Melbourne’s most esteemed private schools. In one of the precinct’s most illustrious tree lined avenues, superbly renovated single level proportions deliver a life of luxurious family living and elite entertaining in impressive dimensions that unfold to a totally private north facing garden with alfresco entertaining, pool, separate home office and remote double garage with workshop/gym via a rear ROW.
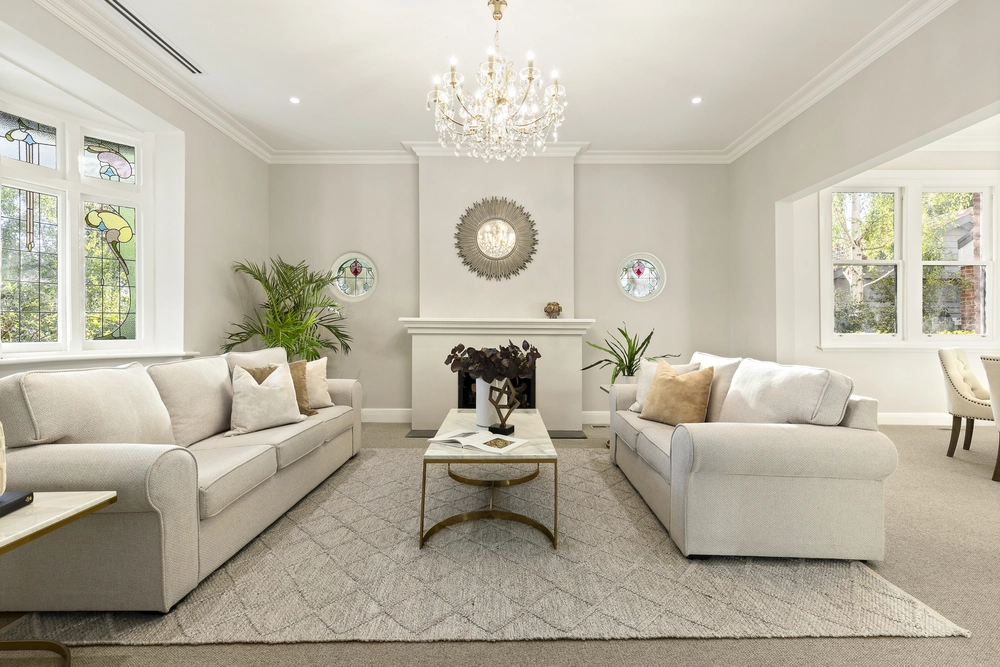
A beautiful return verandah façade framed by flowering gardens provides a romantic introduction to the home’s flawless blend of exquisite classical elegance and sublime contemporary function. Linked together by a deep, triple arched hallway, a series of grand original rooms are defined by soaring rosette ceilings, original open fireplaces, and rich heritage character. Two formal reception rooms featuring marble fireplaces are accompanied by the sumptuous main bedroom featuring a dressing room with extensive robes/storage and twin vanity ensuite, bathroom and a secluded study/den or fifth bedroom. At the rear, a soaring skylit void connects a bright children’s wing hosting three bedrooms with built in robes/storage and a third bathroom, and a north facing open plan living, dining and entertaining domain that includes a premium custom kitchen with stone benchtops, 900ml ILVE upright cooker, extensive drawer storage, dining island and concealed walk-in pantry.
Outside, a sunny wisteria clad verandah and water-wise lawned areas form the perfect backdrop to easy living and indoor/outdoor entertaining aside an in-ground trampoline and the sparkling glass fenced pool. A large studio is currently fitted as a spacious home office with built in desk, workstations, and additional living with media storage.
A long list of highlights includes a family laundry, ducted heating, reverse cycle cooling, extensive built in storage, herringbone timber floors, gracious return verandah façade with ornate iron lacework and decorative slate roof, auto garden irrigation with water tanks, alarm, oversized remote double garage with workshop/storeroom via the rear ROW.
Walk to Camberwell Junction, Burke Road trams, trains, and renowned Reid Gardens with minutes to Kew and Canterbury private schools. Zoned to French speaking Camberwell Primary, Camberwell High and Canterbury Girls Secondary College.


 5 bed
 3 bath
 2 car