This 40-square home in an exclusive pocket of Hamlyn Heights delivers the ultimate family lifestyle. In addition to four bedrooms, a study and three livings areas, it has a theatre room and a stunning swimming pool.
The Metricon-designed home on 680sqm (approx.) was built in 2007. One of 34 quality homes in a quiet circuit, it overlooks a public reserve that can never be built on.
The two-storey residence is impressive inside and out, showcasing its quality build and clever design. Scale is important to the feel of this home – there are no pokey rooms only uncluttered space which is the key to its easy flow.
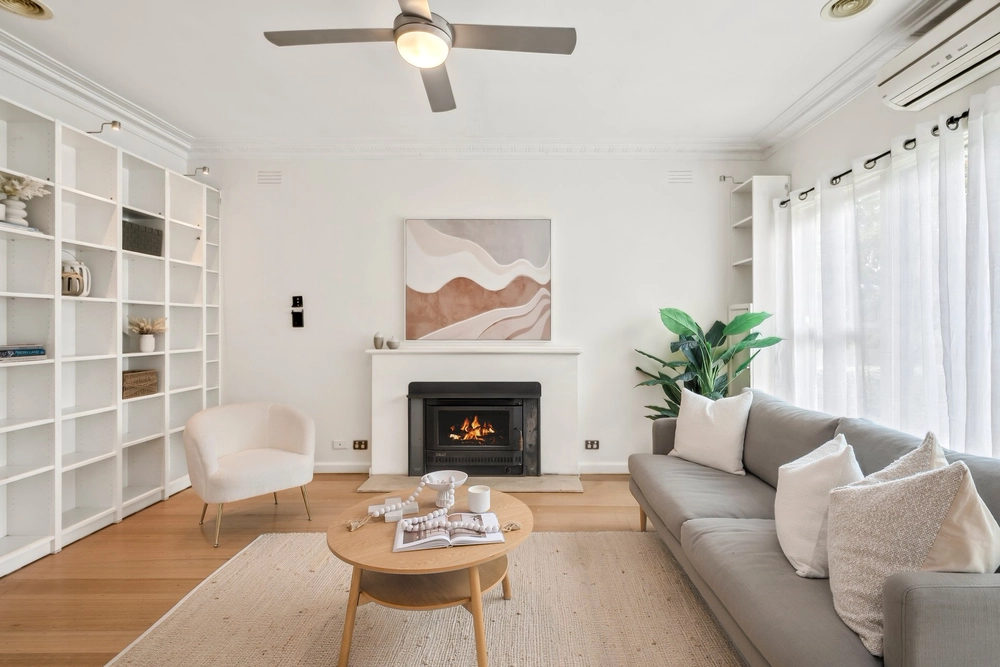
Stepped-timber landscaping leads to the front door and once inside, a wide welcoming foyer with vertical mirrors, leads into the first of the living areas. Featuring a deep olive feature wall with a subtle shimmer and a large gas-log fireplace with large windows either side, it is a beautiful room to relax in.
At the end of hall, a barn-style timber door opens to reveal the light-filled living, dining and kitchen area. Dressed in neutral tiles, white walls, black feature cabinetry, pendant lighting and banks of windows inviting views of the leafy outdoors, it is the essence of modern living.
The casual living area has a wall of bespoke built-in shelving that surrounds the television display and a thin horizontal window that spans another.
A wide, angular Caesarstone island bench with a waterfall countertop edge and timber drawers creates an interesting divide between the meals area and the kitchen which is well-fitted to serve a family.
It has loads of cupboards and bench space, a gas cooktop, Bosch electric wall oven, dishwasher and a butler’s pantry. The meals area features more bespoke black cabinetry and glass sliding doors out to the outdoor entertainment space, that is really something.
A solar-heated, salt-water chlorinated Narellan pool with a spa nook, sits amid paved entertaining areas with bar at one end and a barbecue area at the other.
The beautifully maintained outdoor area also includes raised vegie beds, neat garden beds and established shady trees. It’s a wonderful summer playground.
Back inside, off the meals area, is a theatre room that will delight adults and children alike. Featuring dark painted walls and platform seating, it is ideal for family movie nights and teen get-togethers.
Upstairs is more living space, four bedrooms all with built-in robes and the family bathroom with a deep bath and shower. It’s also where you will find the beautiful master suite.
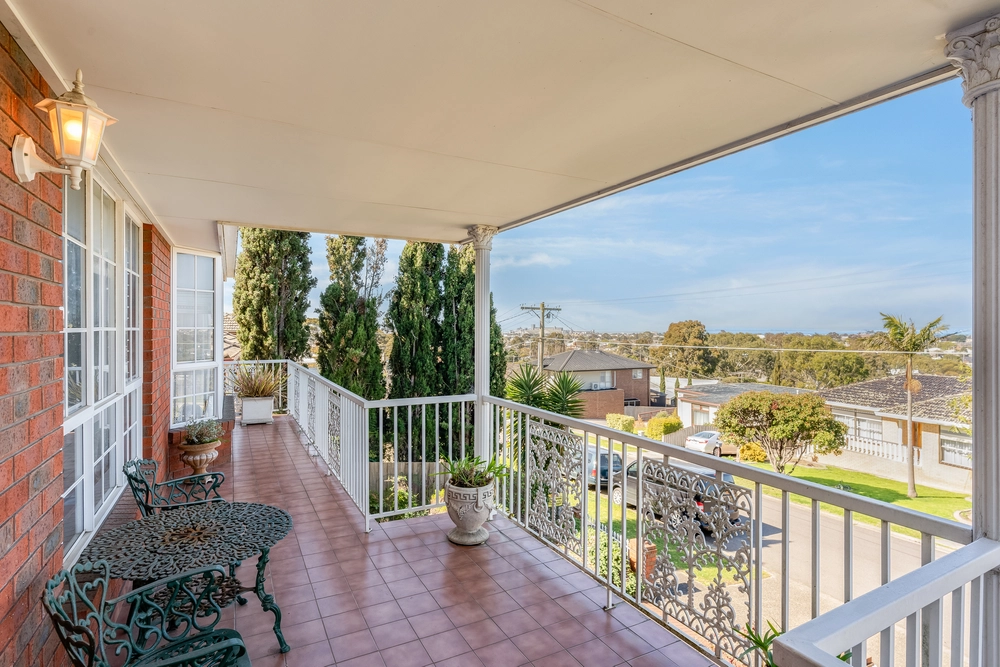
A true retreat, this spacious room includes a luxurious ensuite and walk-through robes, and opens out to a balcony where you can enjoy views of the park and treed surrounds – it’s a perfect place to escape.
Other features of this property include: ducted heating, ducted evaporative cooling, ducted vacuuming and a double garage.
The vendors, who are downsizing, describe this much-loved property as a place their children regularly brought home friends and where everybody could find some space.
The property is a short walk to Kardinia International College and within easy reach of the Ring Road and Geelong’s CBD and waterfront.


 4 bed
 2 bath
 2 car