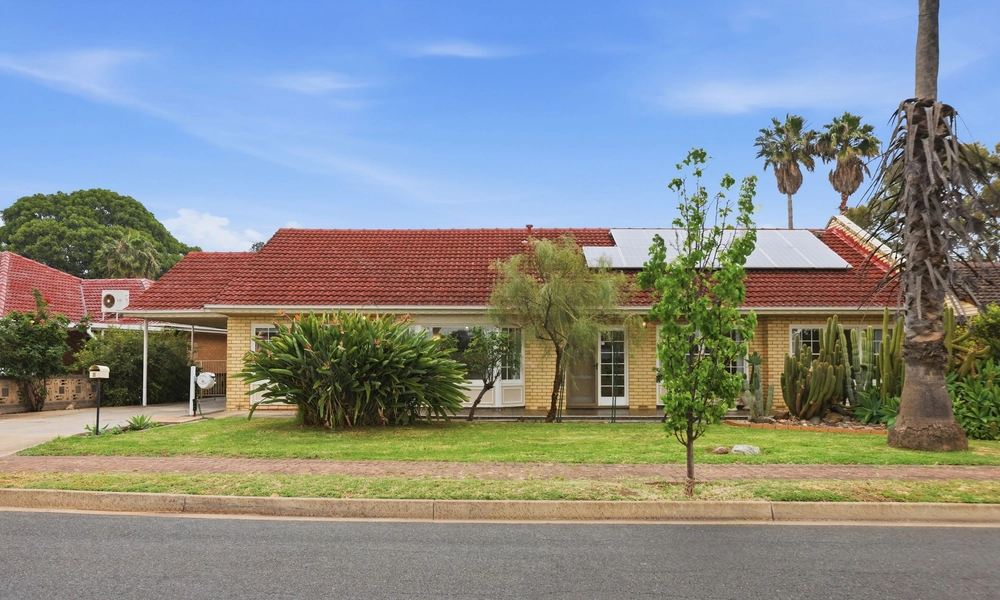
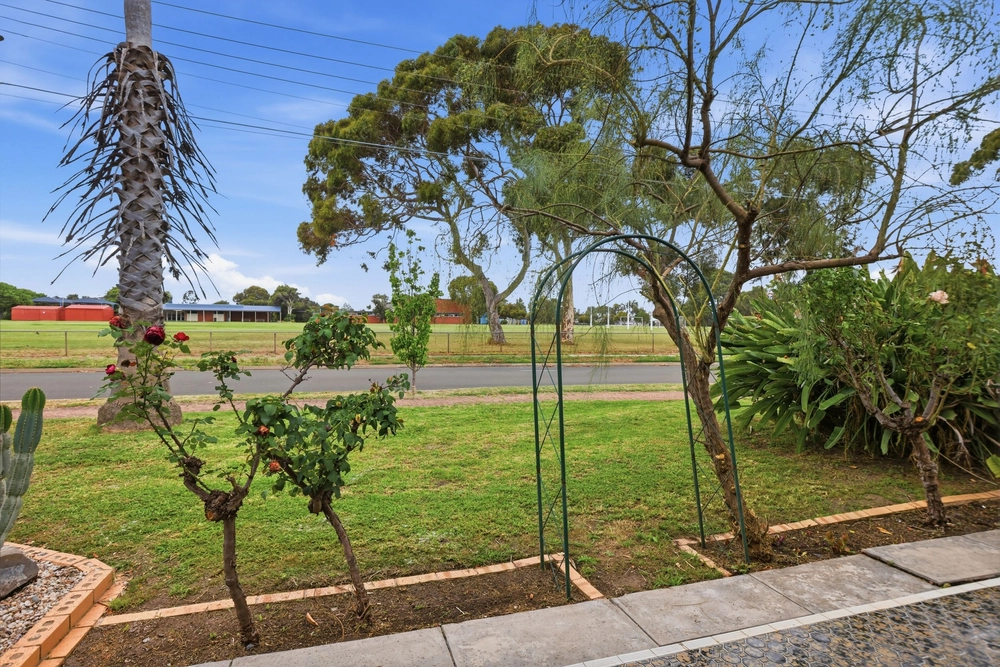
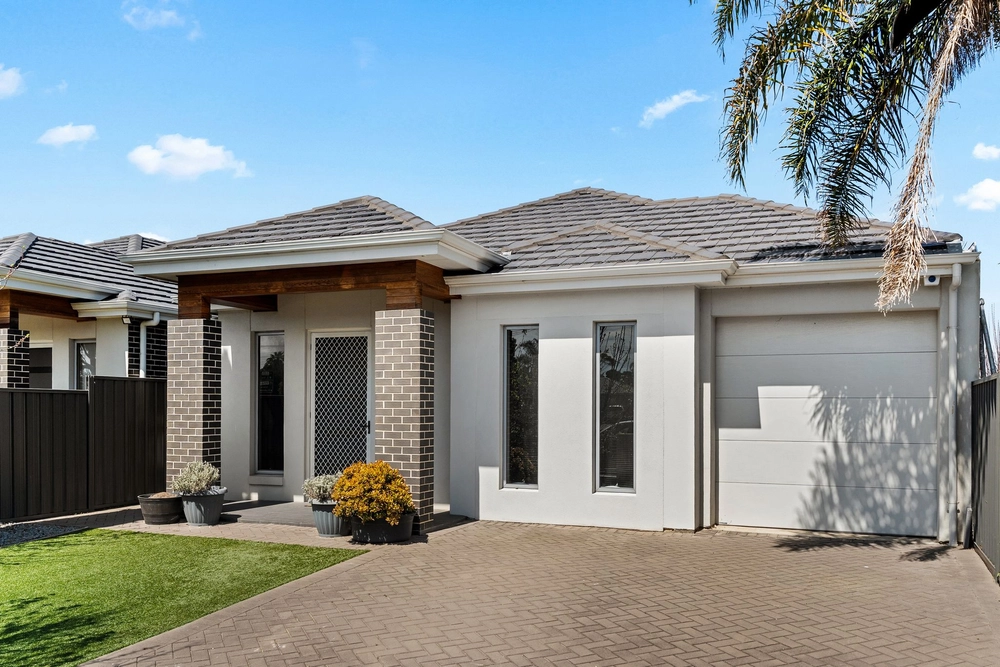
Making lifestyle a priority with a 500m stroll to bask in the sunshine and sands of West Beach, this 2000 built Scott Salisbury design leaves nothing to be desired.
Immaculately presented from front to back, this low-maintenance beachside haven grants a fluid floorplan for families and those looking to slow down with their own slice by the seaside.
Porcelain tiles pave the way from a functionally designed downstairs master to promote parental relaxation after the kid's bedtime, right through to a spacious open-plan hub where all the joyous living is to be done.
Commanding your attention from the get-go, the gourmet kitchen boasts Blanco gas cooktop, electric oven, LG dishwasher, 40mm stone benchtops and a delightful amount of cupboard space.
From here, the low-care block makes clever use of its remaining outdoor space, prioritising alfresco entertaining and proposing the perfect place to enjoy your morning coffee under the verandah.
Two additional bedrooms with built-in robes and a central sitting room are presented upstairs upon immaculate plush carpets, connecting to a main bathroom with corner spa – the perfect wing for young children through to teenagers and young adults.
First class education adds another favourable family layer with walking distance to West Beach Primary, zoning to highly reputable Henley High and proximity to both St. Michael's College & Star of the Sea.
The laidback locale is bookended by the meccas of Glenelg and Henley, whilst there is plenty of local recreation to pass your downtime with a short walk to West Beach Surf Lifesaving Club, sunset strolls along The Esplanade and easy access to Adelaide Airport (although you'd never know it), Harbour Town, IKEA and the CBD.
Start living that good life on White Sands today…
Even more to love:
• Secure double garage with new front & rear roller doors
• Additional drive-through parking for boat or caravan
• Master with walk-in robe and floor-to-ceiling tiled ensuite
• Downstairs powder room
• Ducted R/C air conditioning
• 14x energy bill slicing solar panels
• Ceiling fans throughout
• Alarm system
• Valuable under-stair storage
• Irrigated garden beds
• Plantation shutters
• Garden shed
All of this and so, so much more…
Specifications:
CT / 5650/445
Council / City of Charles Sturt
Zoning / GN
Built / 2000
Land / 413m2
Frontage / 14.4m
Council Rates / $2228.80pa
Emergency Services Levy / $211.10pa
SA Water / $240.18pq
Estimated rental assessment / $950 - $1,050 per week (Written rental assessment can be provided upon request)
Nearby Schools / West Beach P.S, Fulham North P.S, Lockleys P.S, Henley H.S
Disclaimer: All information provided has been obtained from sources we believe to be accurate, however, we cannot guarantee the information is accurate and we accept no liability for any errors or omissions (including but not limited to a property's land size, floor plans and size, building age and condition). Interested parties should make their own enquiries and obtain their own legal and financial advice. Should this property be scheduled for auction, the Vendor's Statement may be inspected at any Harris Real Estate office for 3 consecutive business days immediately preceding the auction and at the auction for 30 minutes before it starts. RLA | 226409


 3 bed
 2 bath
 4 car