335 Main Road, Coromandel Valley, SA 5051 - House sold - PropertyMate
Sold on 16 December 2021
Paradise found on a bumper sized allotment of 2098m2 (approx)
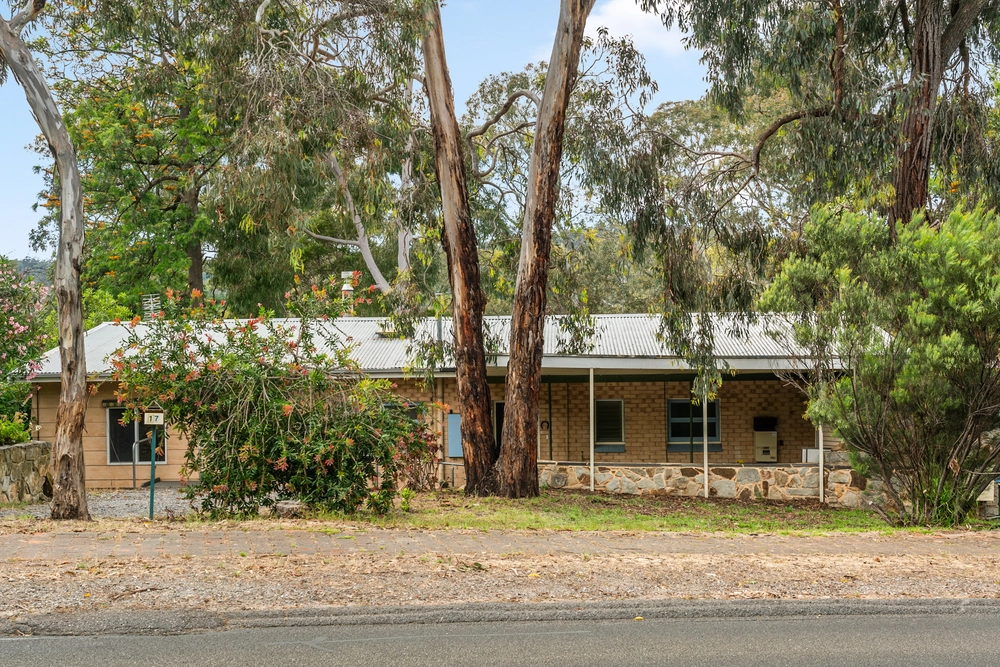
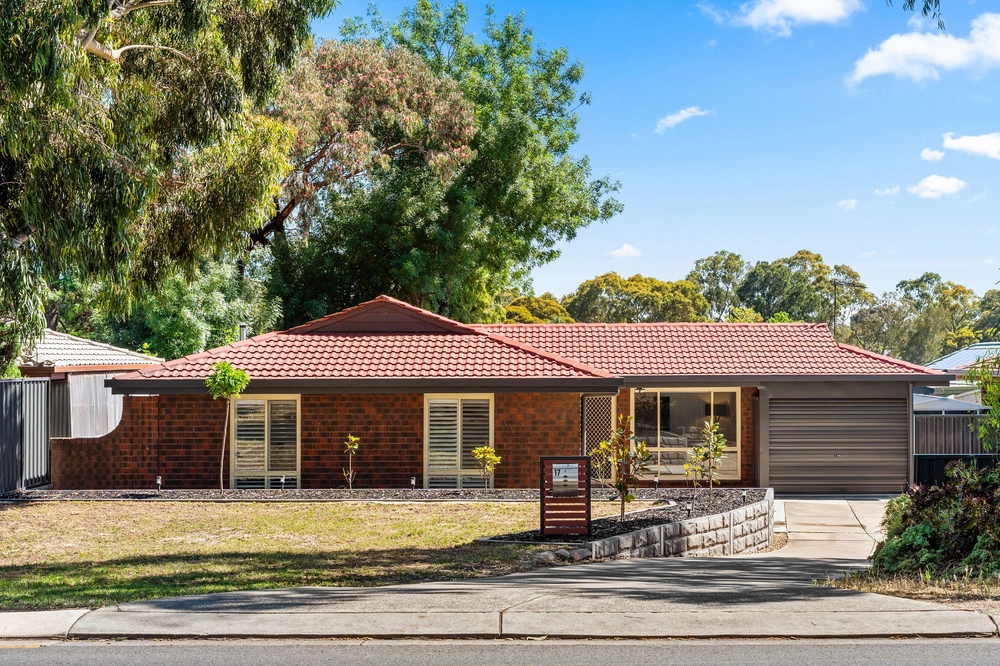
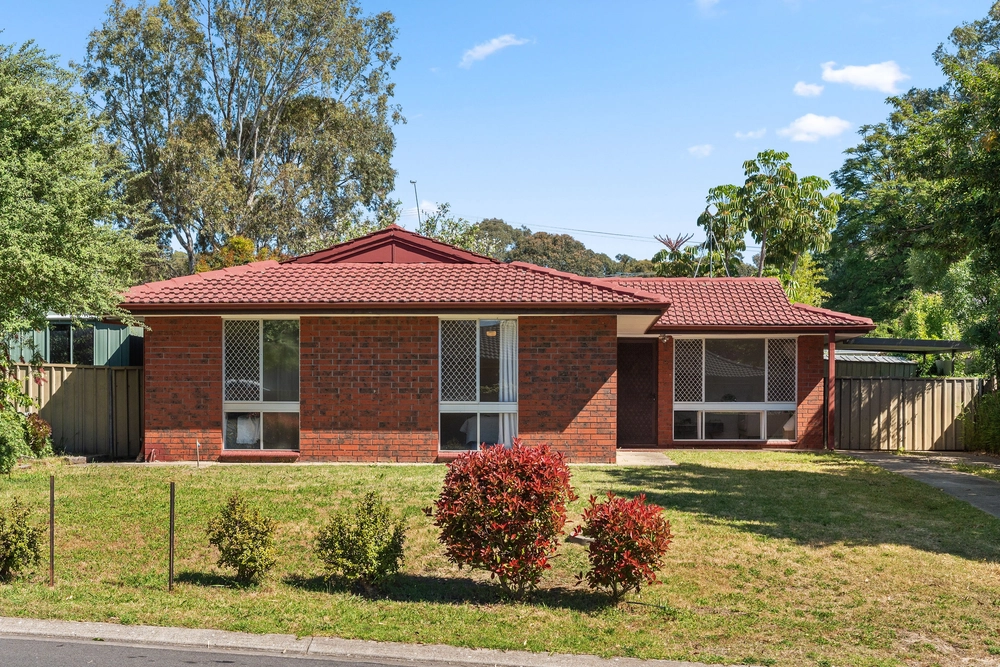
Set on an incredible garden across a glorious 2098m2 (approx) and behind a tall screen of native and European trees, you would hardly even know this home exists.
First time ever to the open market and fair reason why as this home is a gem. The time has now arrived for the family to hand over the reins and let the next owners enjoy the space.
Solidly constructed in 1963, the spacious home is framed by a row of gums across the width of the frontage and then a deep layer of various mature trees including Bottle Brush, Golden Elms and Japanese Maple trees. The garden is then underplanted with a riot of colourful cottage plants that will please the senses all year round. A glory vine arbour provides shade to the front of the home during the warmer months and it won't be difficult to sit with a cuppa or glass of wine and watch the children play on the expansive lawns. The rose garden is absolutely divine – just about every colour under the rainbow is featured together with an arbour overflowing with the prettiest pink rose.
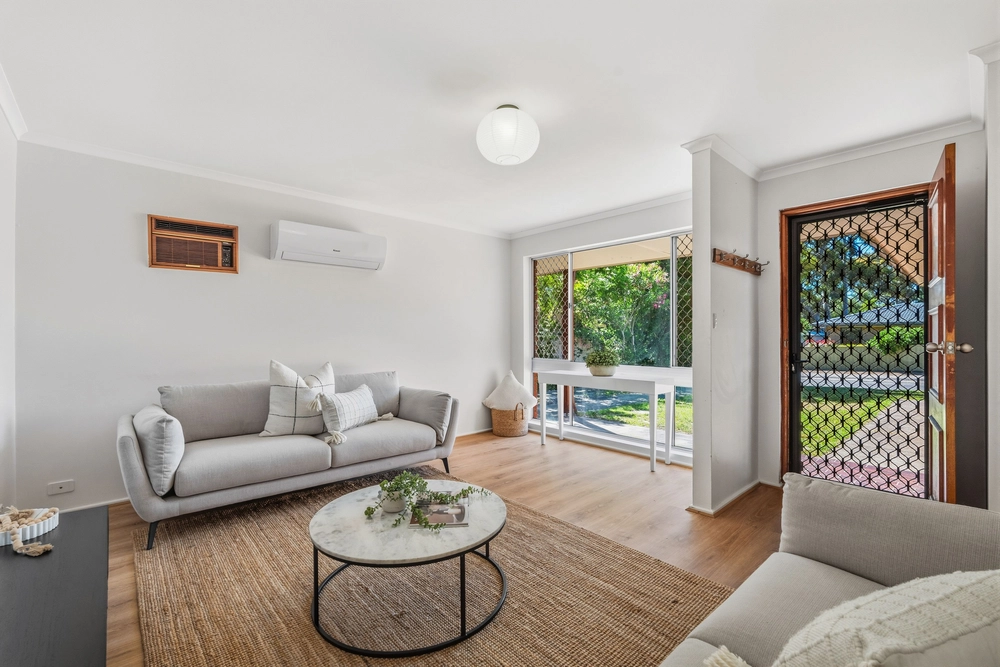
Inside, the home is comfortable although ready for a renovation. Imagine pulling up the carpets, polishing the floorboards and a couple of coats of paint. Everything will sparkle immediately.
The wide entrance hallway divides the living and dining rooms. Both incredibly spacious and the big picture windows allow the family to soak up the sunshine and garden views. In fact, every room in the home enjoys the beautiful garden views. The living room has French doors that open to the verandah so outdoor entertaining can continue.
Generously proportioned kitchen is ready for a makeover but everything works until you decide to update. Gas oven, dishwasher and lots of built-in storage space together with space for a casual family dining.
Wander around the hallway where you'll find 3 big bedrooms adjacent to the neutral toned bathroom that was updated approximately 20 years ago. The master bedroom has built-in robes and bedroom 2 exits directly to the garage if required.
Alternative driveway plans approved by local council to assist with your renovation or subdivision plans (subject to council consent).
More than just a home – it's a lifestyle that you will be very proud to own in the Adelaide Hills. Time to take the plunge and make it your own.
Extra features;
- Adjacent to St Johns Lutheran Church and Coromandel Primary School - Double garage with remote control access - Security system - Automatic irrigation - Reverse cycle split system air conditioning in the living room - Cosy combustion fire in the living room - Gas heating in the dining room - Electric heat bank in the hallway - Rainwater plumbed to the kitchen - Public transport – bus almost at the doorstep & train to the CBD close by Local shopping, cafes and restaurants in Blackwood is a few minutes drive
Specifications: CT / 5440/308 Council / City of Mitcham Zoning / HN Built / 1963 Land / 2098m2 Frontage / 37.26m Council Rates / $1347.75pa SA Water / $160.62pq ES Levy / $131.70pa Nearby Schools / Coromandel Valley P.S, Hawthorndene P.S, Blackwood P.S, Belair P.S, Eden Hills P.S, Blackwood H.S, Australian Science & Mathematics School, Mitcham Girls H.S
All information provided has been obtained from sources we believe to be accurate, however, we cannot guarantee the information is accurate and we accept no liability for any errors or omissions (including but not limited to a property's land size, floor plans and size, building age and condition). Interested parties should make their own inquiries and obtain their own legal advice. Should this property be scheduled for auction, the Vendor's Statement may be inspected at any Harris Real Estate office for 3 consecutive business days immediately preceding the auction and at the auction for 30 minutes before it starts. RLA | 226409


 3 bed
 1 bath
 2 car