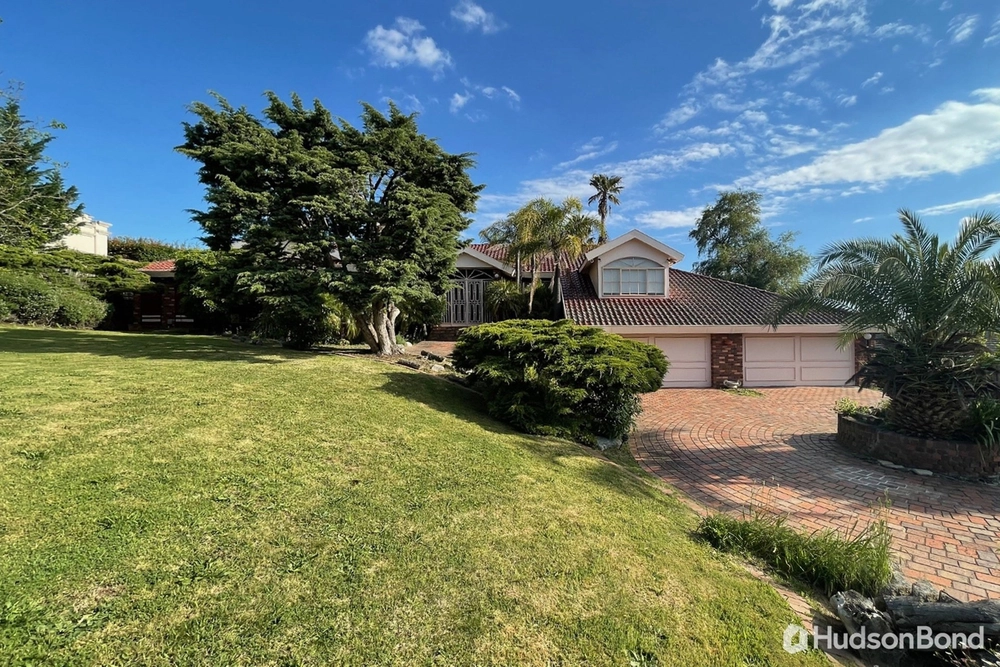
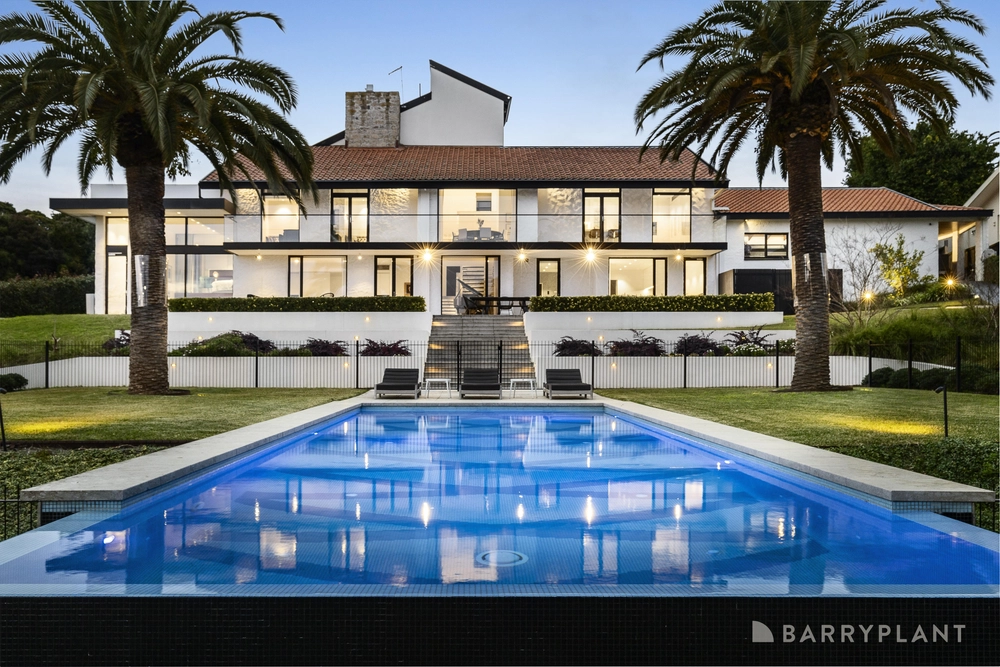
Showcasing exquisite contemporary luxury across an immense entertainers’ layout, this enviable family residence has been superbly conceived for grand entertaining and effortlessly harmonious multi-generational living. Poised high above the street amidst a private acre of manicured formal gardens and idyllic parkland grounds, this home boasts three expansive separate living spaces, an entertainment room with a cedar sauna and indoor spa, a sparkling swimming pool, a floodlit tennis court, two full kitchens, and a truly exceptional master wing.
Situated within a highly sought-after prestige neighbourhood, just moments from Ruffey Lake Park bushland, Westerfolds Park, The Pines and Westfield Doncaster shopping, the home is zoned for Templestowe College and Templestowe Park Primary School, and is also moments from buses to an array of Melbourne’s finest independent schools.
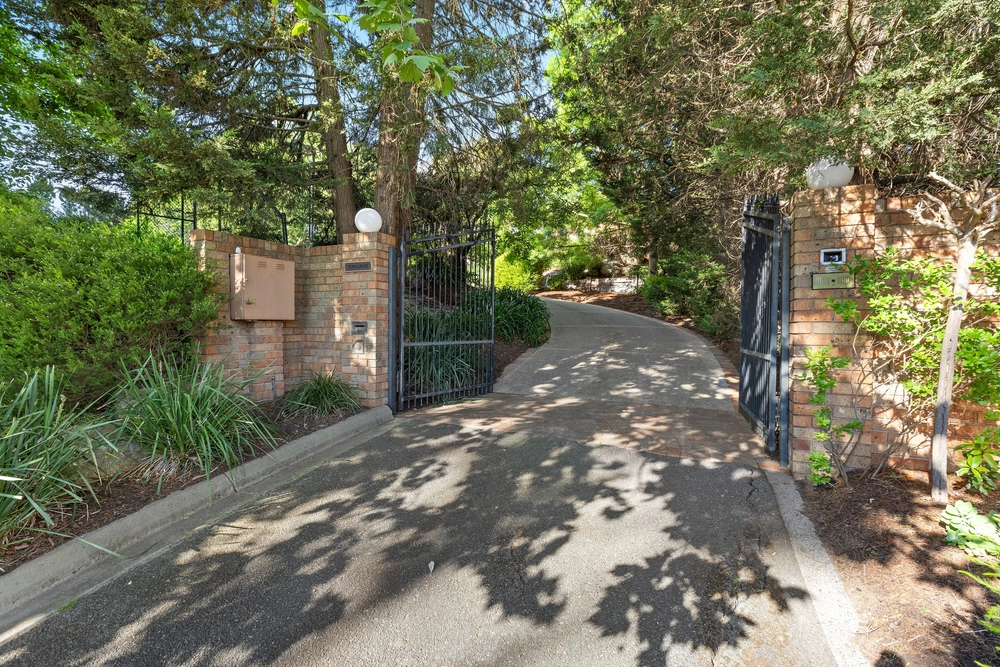
Secluded behind a majestic wrought iron remote gate, a sweeping driveway is bordered by verdant lawns and meticulously landscaped gardens. Flaunting elegant period charm and an enchanting sense of space and light throughout, tranquil garden views are offered from every room.
Framed by a grand portico and full length verandah entry, the home greets guests into an inviting foyer flanked by spacious formal living and dining rooms, with an open fireplace and ornate ornamental cornices.
Flooded with natural light, a substantial separate family and dining room flows out to an expansive sundrenched terrace and beautifully maintained irrigated gardens, with the home’s magnificent garden surrounds presenting a stunning floral display each spring. The gardens include a grapevine-draped pergola, over 20 varieties of roses, an array of rare azaleas and camelias, and more than 20 fruit trees including cherry, plum, apricot, orange, tangerine, lemon, apple, persimmon, peach, grape and jujube, all of which bear fruit every year.
Creating a haven for impressive entertaining, the grounds also comprise a floodlit tennis court, a swimming pool with frameless glass fencing, and a barbeque area. A recreation room with indoor spa, full bathroom and cedar Tylo sauna features bifold doors for seamless year-round use.
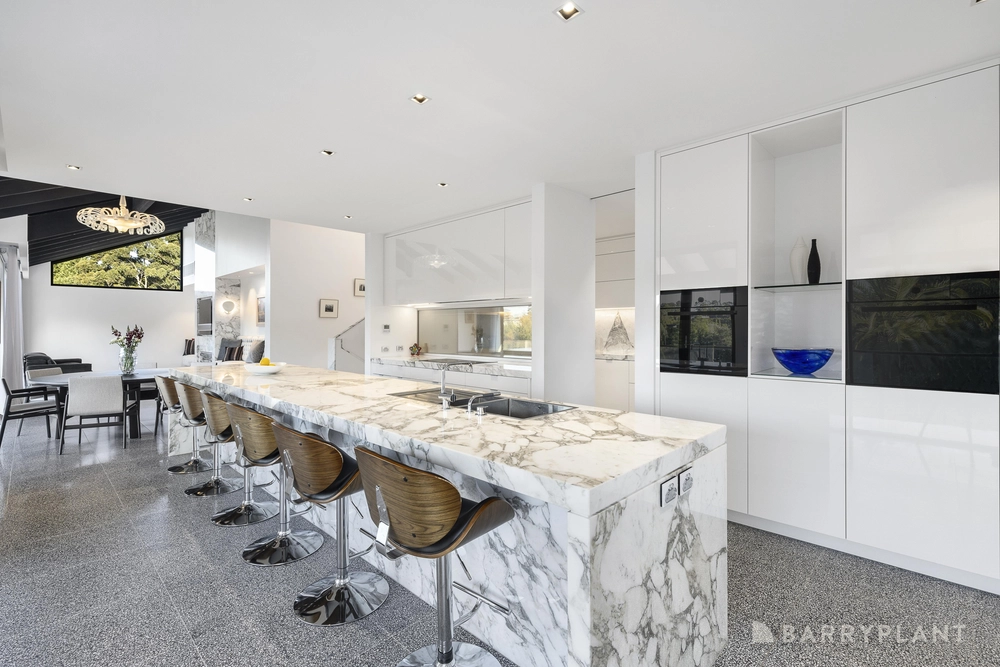
The covetable main kitchen features granite benchtops and splashbacks, an island breakfast bar, a soaring skylight, extensive timber cabinetry, a Miele dishwasher, a stainless steel oven and a 900mm gas cooktop.
Entirely secluded within a side wing, the master retreat includes a lavish fully-fitted dressing room, an oversized bedroom with sitting area opening to a leafy garden terrace, and a palatial private ensuite with a double stone vanity, twin showers, a separate bathtub, and floor-to-ceiling tiling.
Thoughtfully zoned within a separate family wing, a large living room with open fireplace is set alongside a second stone kitchen with a gas cooktop, an inbuilt wok burner, and a Bosch stainless steel dishwasher. A second master bedroom offers a walk-in wardrobe and stone ensuite, while three additional robed bedrooms are complemented by a fully-tiled central bathroom with twin stone vanity and separate bathtub, plus a marble guest powder room.
Featuring lofty high ceilings, ducted heating and air conditioning, ducted vacuuming, a Bosch alarm system and quality drapery, the home also includes a four car remote lock-up garage with substantial rear workshop, and roller door vehicle access to the rear of the property.


 5 bed
 4 bath
 4 car