Best offers by 12pm Monday 6 June 2022
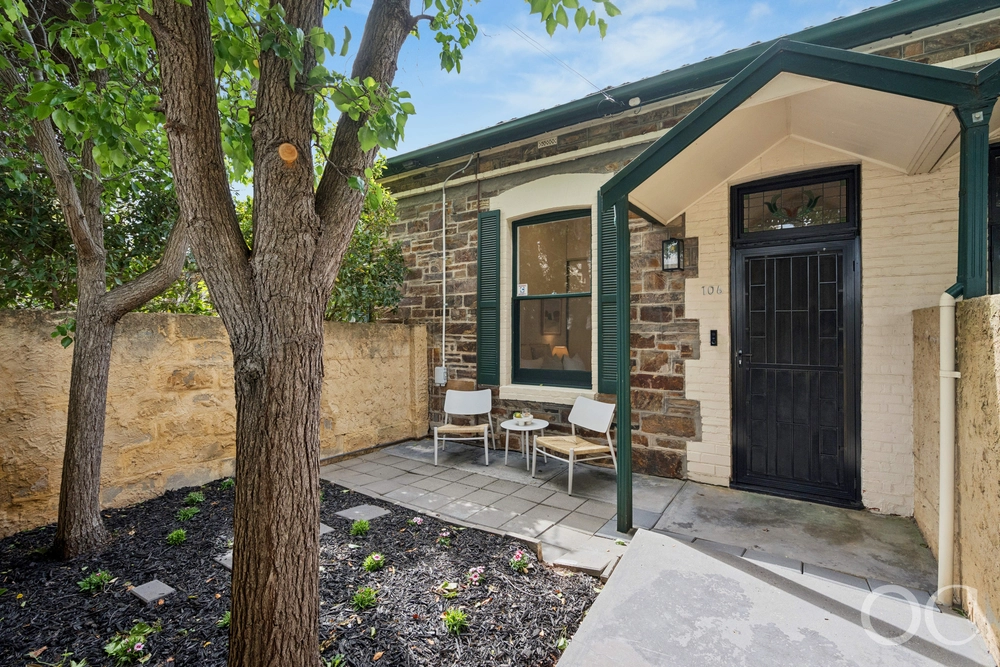
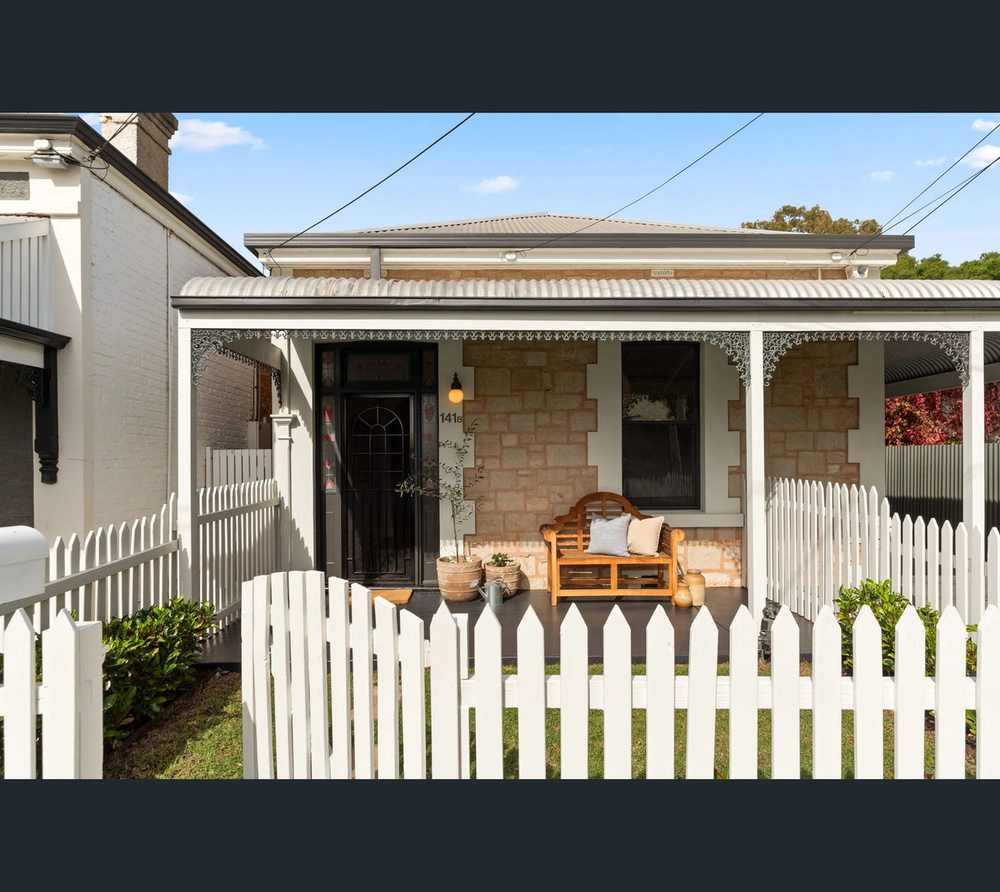
What begins with a timeless first impression worthy of character-laden Parkside is every bit as classy and modern as it is architectural, with a low-care parcel opening right up to an enviable north-facing rear.
Whatever stage of life you're in, it's easy to appreciate the way the lower floor flows with smooth ease from front to back - forging a zone for every mood and occasion, focusing its attention to the timber-rich open-plan kitchen and meals in the most dramatic of light filled rear spaces.
Find a wide set of bi-fold doors and cathedral ceilings, adding a heightened sense of light, while blurring the lines between indoors and out with the rear living zone stepping out to a private garden with undercover timber decking and quaint outlook of garden beds ready to go.
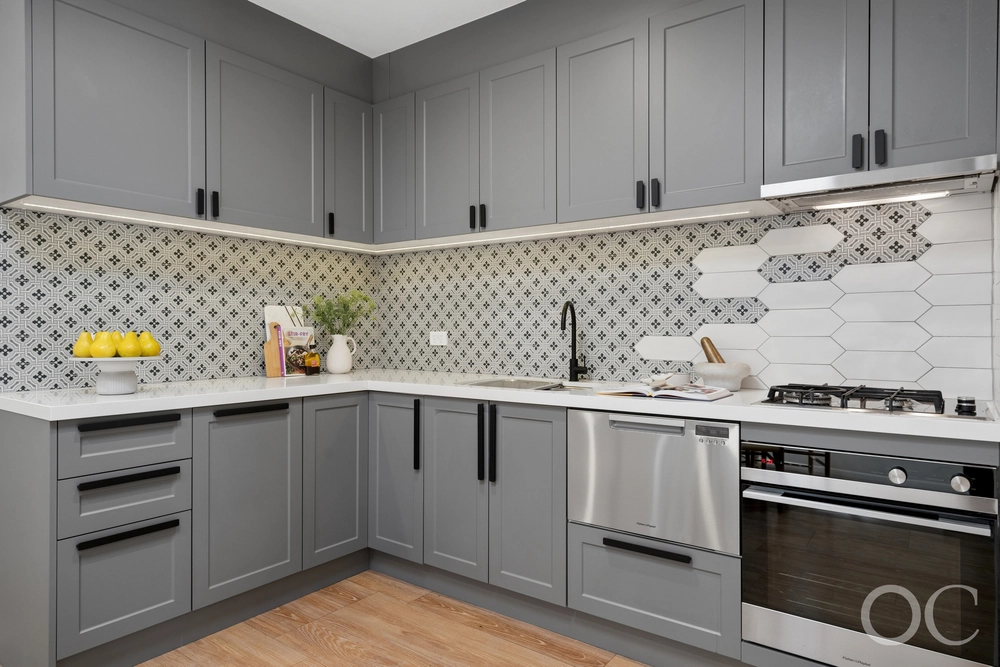
The kitchen headlined by European appliances and stone countertops, sensor lighting, extra additions of storage in the most unlikely of spaces - all standing atop Jarrah floors; the open-plan kitchen is both a stylish talking and meeting point.
With two bedrooms and a casual living space on the lower floor complimented by a large, dynamic master suite with living zone above, this flexible home is defined by the ingenuity of its floorplan, so thoughtfully curated by Ecopolis architect Paul Downton.
That's right, this is a home that considers both you and your environment with an impressive green star rating starting with 16 panels of solar and ending with double glazed windows and doors. Whether you're starting or growing a family, firmly entrenched in your career or keen to downsize in style. Parkside on Alfred is the answer.
More to love:
- Architecturally extended and extensively renovated in 2018-2019
- Ceiling fans and wood fire heating to keep you regulated year round
- Solar details: 16 panels, 1.6KW with new inverter
- Kitchen with 600mm Miele gas cooktop, electric oven, dishwasher, sensor and dimmer LED lighting to terrazzo tiled splashback and an abundance of storage including storage within the cabinet kickers and full size pantry with lighting strip.
-Two great sized bathrooms – spanned on both levels with high quality feature tiles and chrome fixtures. Lower floor bathroom includes deep set bathtub.
- Jarrah hardwood floors throughout with terrazzo feature tile to kitchen.
- Side-lane access
- Garden shed and rainwater tanks.
- Connected to NBN
- Walking distance from the CBD and cafes and public transport on Glen Osmond Road
- Moments from Foodland Frewville and Burnside Village
- Zoned for Parkside Primary and Glenunga International High Schools
Specifications:
CT / 5957/304
Council / City of Unley
Zoning / Established Neighbourhood
Built / 1890
Land / 236m2
Frontage / 6.1m
Council Rates / $2004.50pa
Emergency Services Levy / $197.25pa
SA Water / $265pq
Estimated rental assessment: $850 - $900 per week (Written assessment can be provided upon request)
Nearby Schools / Parkside P.S, Gilles Street P.S, Glenunga International H.S, Urrbrae Agricultural H.S, Mitcham Girls H.S
All information provided has been obtained from sources we believe to be accurate, however, we cannot guarantee the information is accurate and we accept no liability for any errors or omissions (including but not limited to a property's land size, floor plans and size, building age and condition). Interested parties should make their own enquiries and obtain their own legal and financial advice. Should this property be scheduled for auction, the Vendor's Statement may be inspected at any Harris Real Estate office for 3 consecutive business days immediately preceding the auction and at the auction for 30 minutes before it starts. RLA | 226409


 3 bed
 2 bath
 1 car