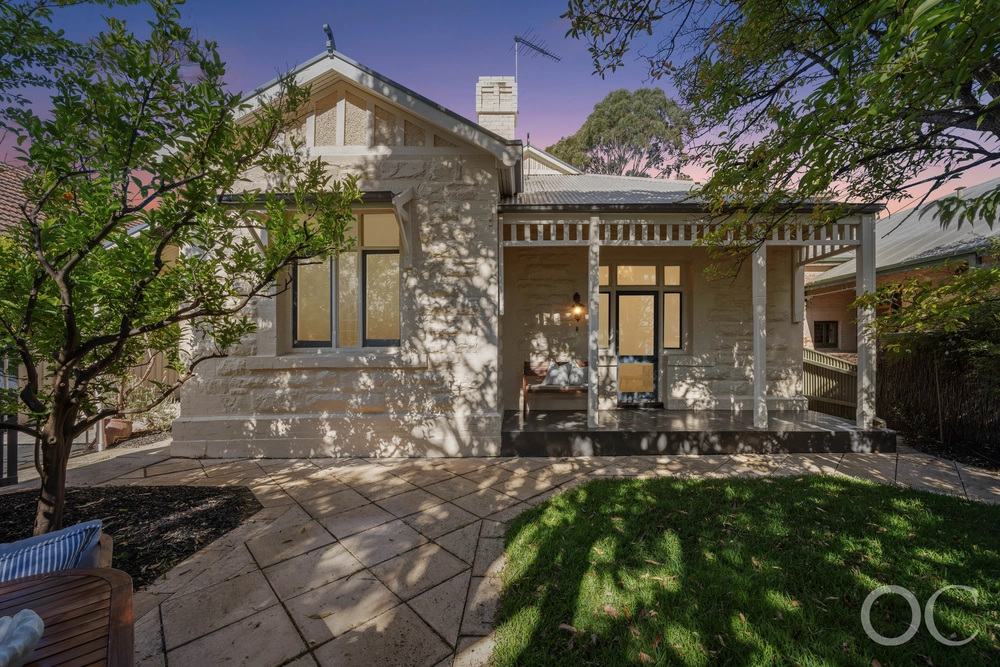
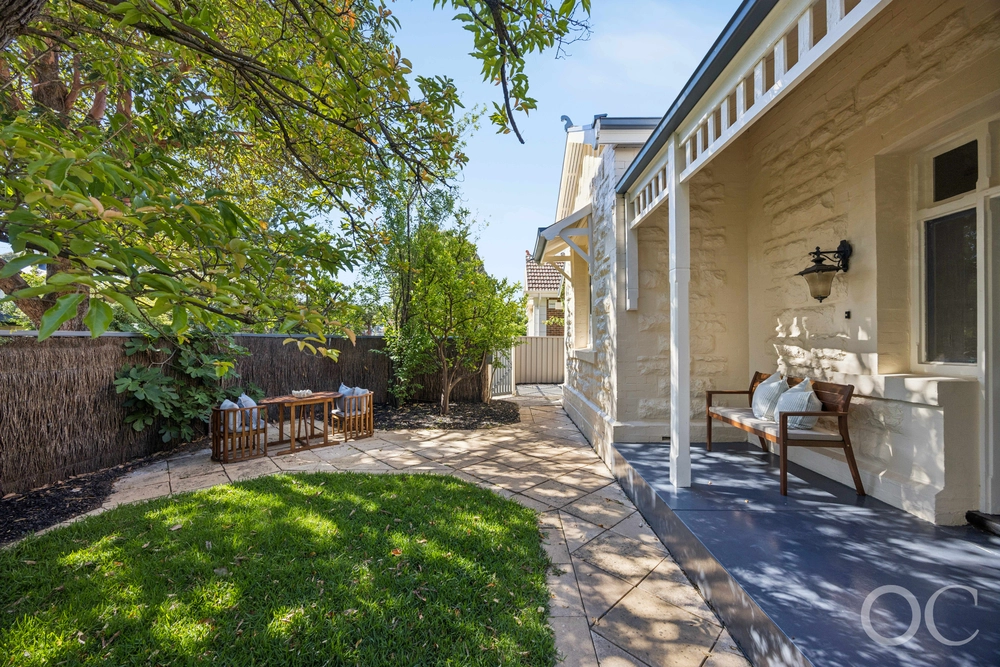
Wonderfully located in the heart of the eastern suburbs, this c.1914 sandstone fronted character property sprawling across an unbelievably generous footprint where supremely relaxed family living and effortless entertaining is woven into a beautiful open-plan extension of light-filled contemporary elegance is as grand as they come.
Epitomising true character feature and form, 34 Annesley Avenue blooms with soaring ornate ceilings, leadlight windows, gorgeous solid timber floors and long arched hallway that branches off into three king size bedrooms including an extended master complete with wide walk-through robe, elegant ensuite and private home office.
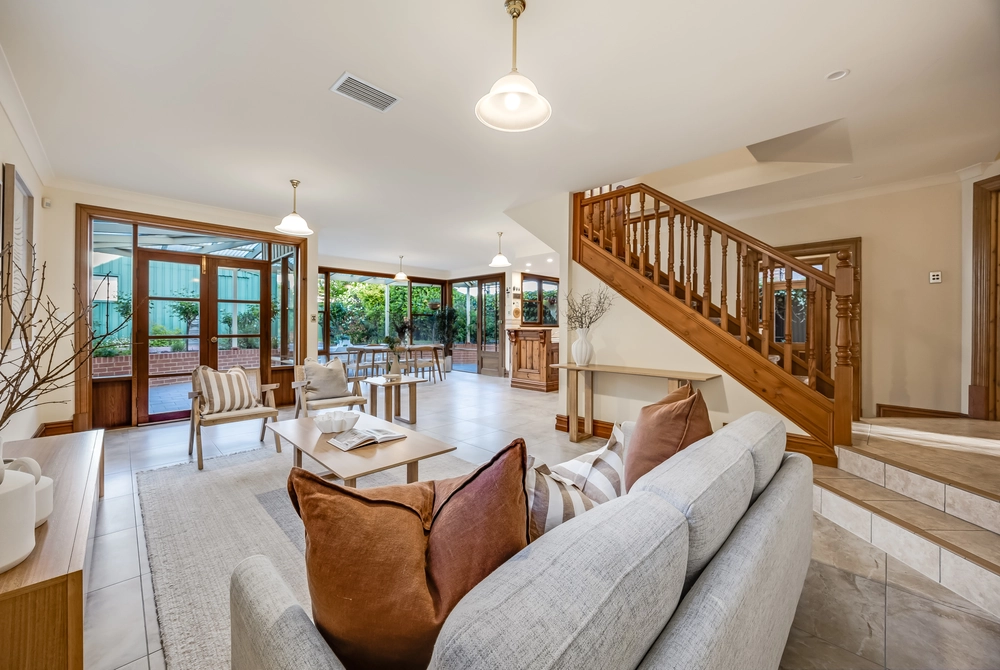
An ornamental fireplace with toasty gas heating warms the large formal lounge and dining where decadent dinners with friends and memorable family get-togethers need no reservations, while modern household practicality flows across high gloss timber floating floors and into the vast open-plan entertaining spilling with natural light.
Helmed by a stunning and spacious contemporary kitchen clad in beautiful timber cabinetry and set with thick cut stone bench tops, gourmet chef's 900mm stainless Smeg oven and gas stove all beneath an ambient recessed bulkhead – cooking nightly meals for the family here is an absolute pleasure.
In the warmer months, enjoy limitless outdoor fun from sunny weekend barbeques and twilight evenings under a striking pitched pergola and alfresco, open up the huge rumpus to sit back and watch the big game or spend hours splashing in the sunbathed solar heated swimming pool with the kids making memories of a lifetime.
With a long list of deserving additions, you'll also find a full outdoor bathroom and dedicated storage room, wine cellar, newly updated reverse-cycle ducted AC, opulent main bathroom with marble tiling and sumptuous bath, huge family-friendly laundry packed with storage, alarm system with CCTV and electric front gate… to name a few!
Where minimalistic new builds squeezed onto divided allotments are flooding the market, capturing a house this size on a block this big superbly positioned on the doorstep of the CBD are as rare as hens' teeth, especially one where hallmark character features have been beautifully brought to contemporary standards and needing only minimal updating to see it quickly and easily become the quintessential modern character marvel.
Features to love:
- 20m wide property, charming sandstone frontage, solid timber floors, high ceilings and leadlight windows
- 3 king sized bedrooms, one with BIRs and the master with huge WIR, elegant ensuite and spacious adjoining home office
- Large formal lounge and dining with gas fireplace
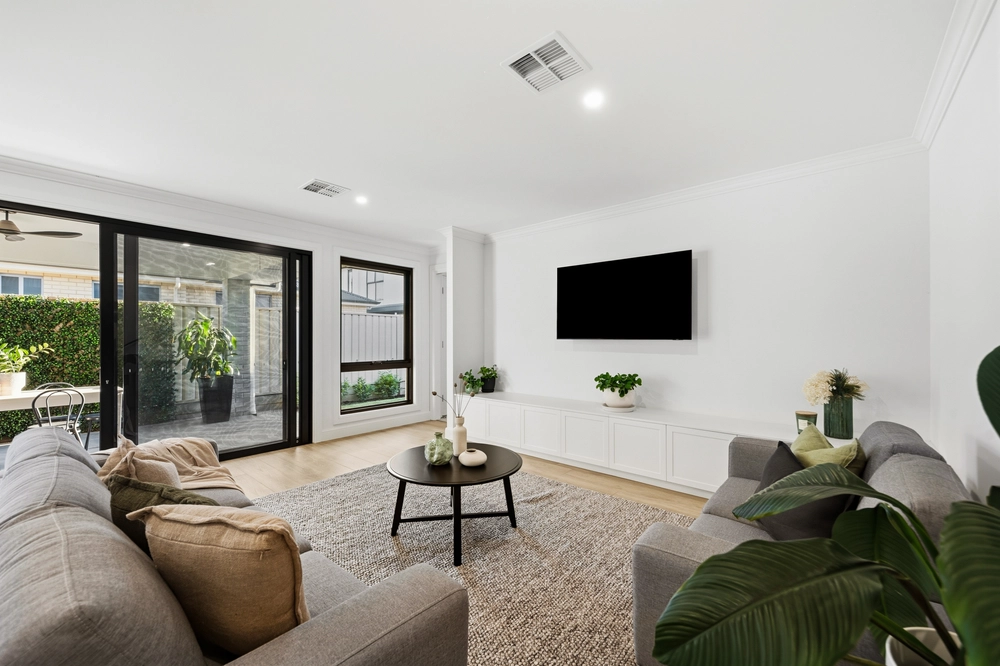
- Beautiful open-plan extension framed in glass windows with picture-perfect views to the outside
- Gleaming modern contemporary kitchen featuring ample timber cabinetry, stone benches, dishwasher and stainless Smeg 900mm oven and gas top
- Stunning main bathroom with separate shower and bathtub, separate WC and powder, and family-friendly laundry with abundant of storage
- Large all-weather alfresco area with pitched pergola
- Excellent rumpus with TV/Foxtel provision, generous storage room and full outdoor bathroom with cabinetry
- Sunny east-facing backyard with gorgeous stone paving and sparkling solar heated swimming pool
- Wine cellar
- Ducted reverse-cycle AC throughout
- Alarm system, CCTV and electric front gate
- Walking distance to Trinity Gardens Primary and central to St Peter's College, Pembroke and Norwood International
- 4-minutes to the vibrant Parade Norwood for great cafés, restaurants, shopping and entertainment
- Only 4km to Adelaide CBD
Specifications:
CT / 5185/457
Council / City of Norwood Payneham & St Peters
Zoning / EN
Built / 1914
Land / 890m2
Frontage / 20.12m
Council Rates / $2,238pa (approx)
Emergency Services Levy / $289.70pa (approx)
SA Water / $322.90pq (approx)
Estimated rental assessment / $700 - $730 per week (written rental assessment can be provided upon request)
Nearby Schools / Trinity Gardens School, Norwood International High School
Disclaimer: All information provided has been obtained from sources we believe to be accurate, however, we cannot guarantee the information is accurate and we accept no liability for any errors or omissions (including but not limited to a property's land size, floor plans and size, building age and condition). Interested parties should make their own enquiries and obtain their own legal and financial advice. Should this property be scheduled for auction, the Vendor's Statement may be inspected at any Harris Real Estate office for 3 consecutive business days immediately preceding the auction and at the auction for 30 minutes before it starts. RLA | 226409
Cashback estimates are indicative and subject to LendUs terms and conditions. Repayments are a guide only.
 3 bed
 3 bath
 3 car
You May Also Like
Similar homes near this one.