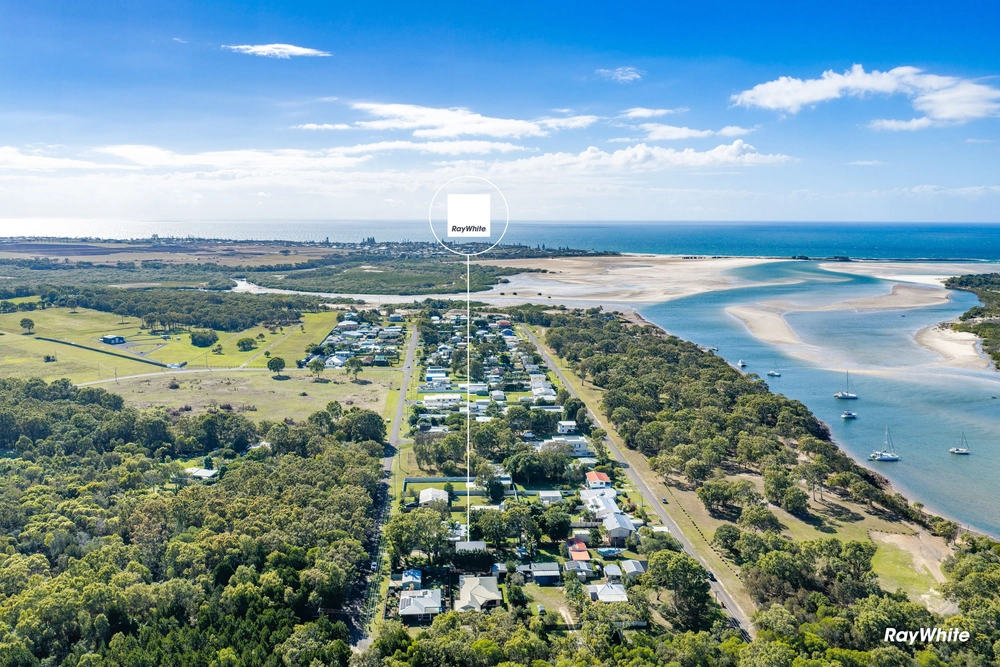
34 Bathurst Street, Elliott Heads, Qld 4670 - house sold - PropertyMate
Sold on 20 February 2023
DUAL LIVING ON 1,209M2 WITH POTENTIAL TO BUILD ANOTHER DWELLING!
Split between two separate levels, the home boasts 4 bedrooms, 2 bathrooms, 2 kitchens and 2 living areas. Upstairs includes 3 bedrooms, living, dining, kitchen, bathroom and front and rear decks with the staircase access at the rear. Downstairs includes a large living room which could be reconfigured, kitchen, dining, bathroom and 1 bedroom. Both levels have separate access therefor individual from each other to provide two living arrangements or the option remains to install an interior staircase to combine and create a spacious double storey family home.
The home is positioned at the rear of the allotment allowing a second dwelling or duplex to be built at the front (STCA) to maximise the land potential. Located within walking distance to Elliott Heads Beach, Parks, Driftwood Café as well as close proximity to Riverview Boat Ramp, Elliott Heads General Store and Elliott Heads Bowls & Tennis Club, enjoy the coastal lifestyle at its finest.
Whether you're looking for a spot to park the caravan or live downstairs whilst building a new home at the front and have holding income along the way or move into the dwelling creating a family home and enjoy the spacious yard or purchase strictly as an investment and maximise the land value with another income stream, the options are endless!
Features and benefits of 34 Bathurst Street include:
Primary Floor - Open plan living and dining area with access to front deck - Galley style kitchen overlooking rear deck - Three bedrooms, main bedroom with built-in wardrobe - Separate shower with shower over bathtub - Separate toilet adjacent shower - Front deck overlooking the front yard - Back deck at the rear
Ground Floor - Kitchen and dining room - Large living room with space to build another bedroom if desired - Bedroom with access to bathroom, including walk-in shower and toilet - Multiple exterior access points from living and kitchen/dining - Single bay shed
For additional information or to organize your personal inspection please call or email Scott Mackey / Spencer King today!
At a Glance: Bedrooms: 4 Living Areas: 2 Bathrooms: 2 Car Accommodation: 1 Land Size: 1,209 m2 Rental Appraisal Primary Floor: $350.00 per week (approx.) Rental Appraisal Ground Floor: $220.00 per week (approx.) Rental Appraisal Combined: $500.00 per week (approx.) Current Tenancy Primary Floor: Periodic Current Return Primary Floor: $350.00 per week Current Tenancy Ground Floor: Vacant Rates: $1,300.00 per half year (approx.)
The information provided is for use as an estimate only and potential purchasers should make their own enquires to satisfy themselves of any matters.


 4 bed
 2 bath
 1 car