34 Jordan Street, Malvern, Vic 3144 - House sold - PropertyMate
Sold on 12 May 2023
Luxe family living, architectural splendour
UNDER OFFER
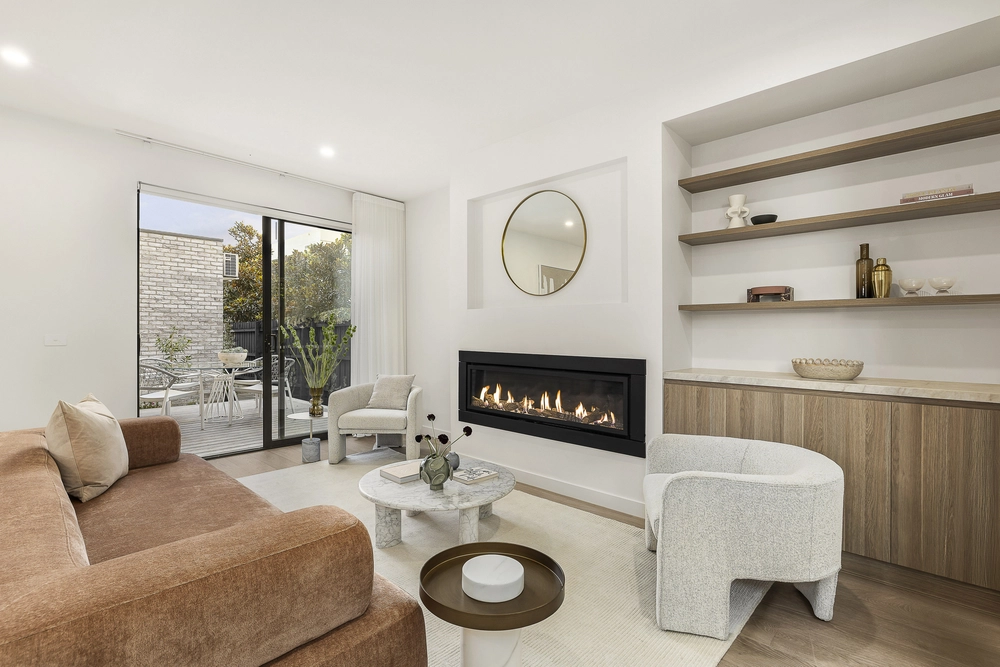
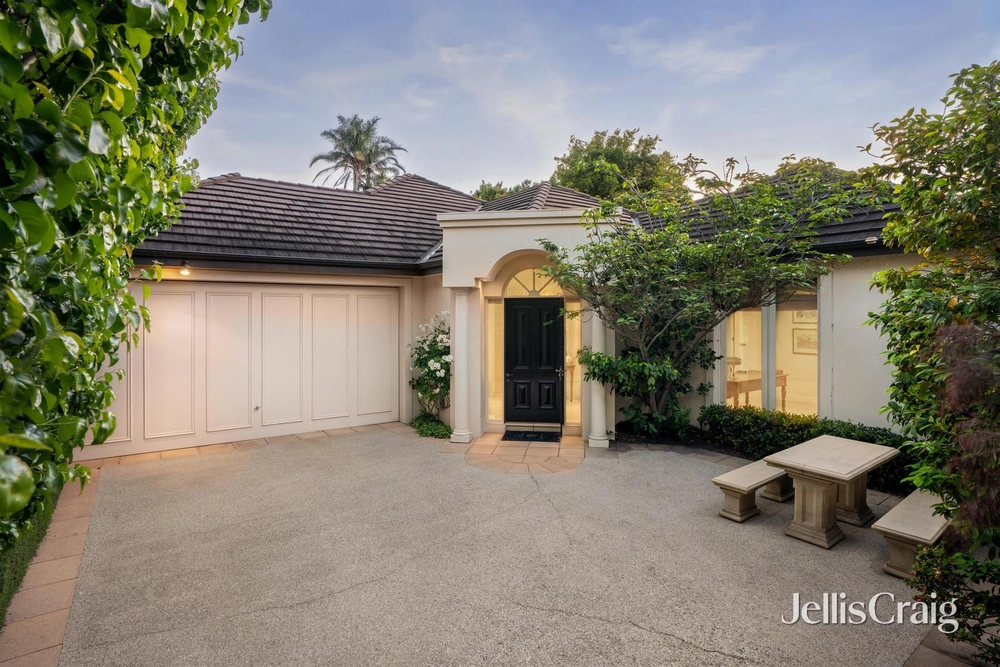
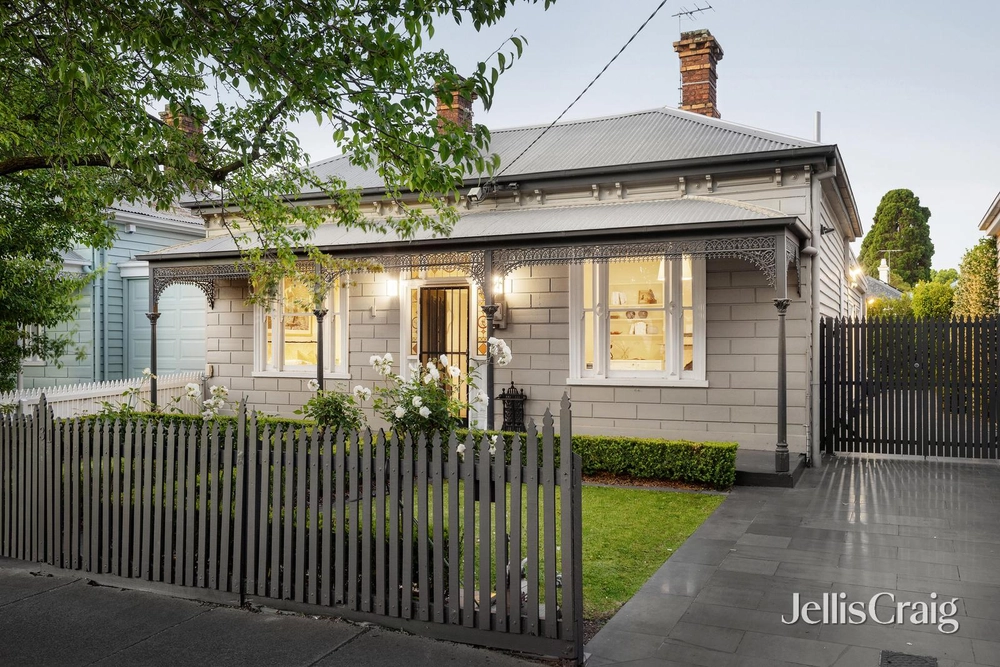
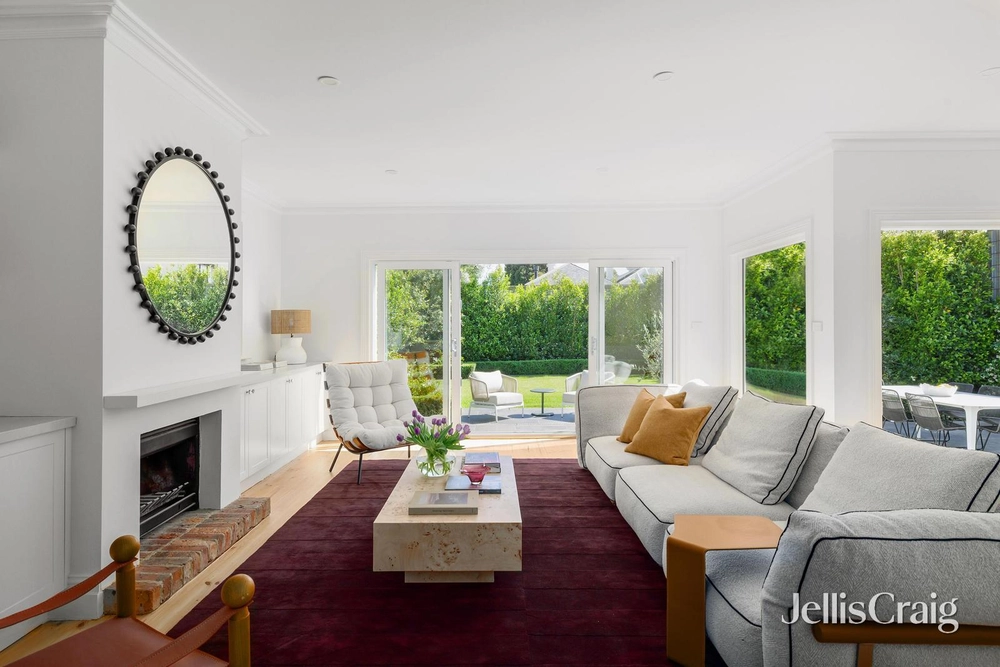
In a coveted position zoned for Malvern Central School, bespoke excellence reimagined by the renowned Chris Connell introduces sophisticated family living across this stylish three level town residence as one of only two. A striking façade and superbly landscaped gardens reveal elegant interiors, underscored by solid timber floors and high rise ceilings. An expertly designed floorplan provides endless versatility, comprising a formal dining room/optional sitting area opening out to a central lightwell, and spacious open plan living/dining featuring cleverly integrated soft-close storage, gas fireplace and bi-fold doors opening to lush northerly gardens and alfresco entertaining. A contemporary kitchen features stainless steel European appliances and walk in pantry. A lower level retreat/rumpus room also offers space for two home offices, whilst a fourth upstairs lounge centres three spacious light filled bedrooms, main with travertine ensuite and walk in robe, featuring a study/optional fourth bedroom with built in robes on ground floor. Includes a stone bathroom with spa bath, powder room, spacious laundry, reverse cycle heating/cooling, video intercom, double glazed windows, under stair storage and basement parking with internal access and automatic gates. An outstanding locale places this luxe residence walking distance from Malvern Road and Wattletree Road trams, cafes and shops, within close proximity to Central Park, Glenferrie Road shopping and entertaining, Malvern station, Malvern Central and some of Melbourne’s leading schools.


 4 bed
 2 bath
 2 car