34 Porteous Road, Longwood, SA 5153 - House sold - PropertyMate
Sold on 23 October 2015
Inhale the views of your private dam from a home built with rare flair… Expressions of Interest close 29th October 2015 @ 12pm.
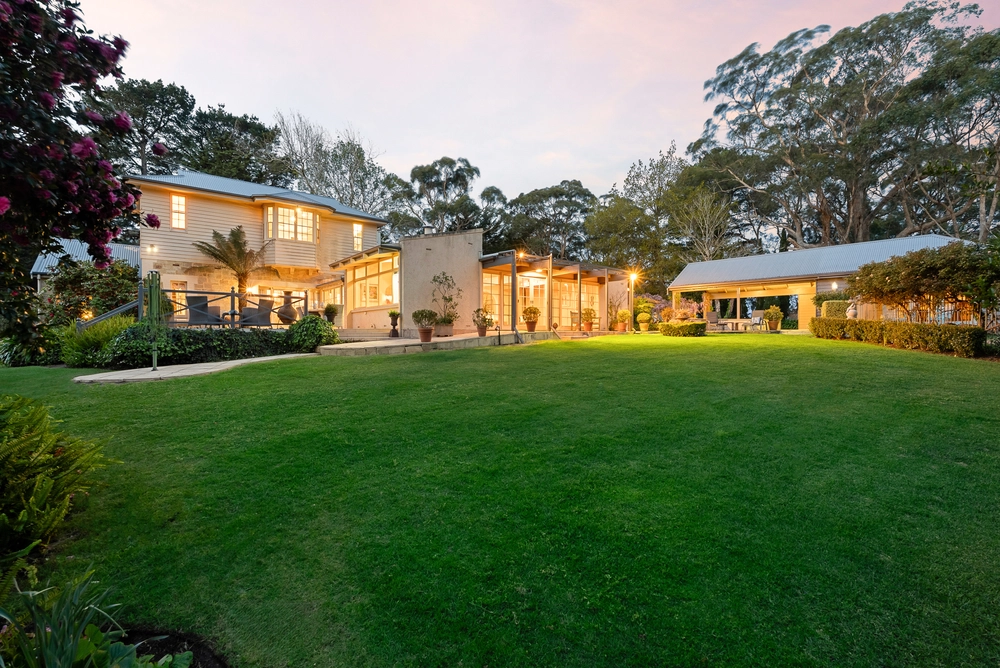
Sitting on just under seven acres at the trough of a valley and purpose-built to face the waters of its private dam and reflect the creative flair of its owners, this 1996-built 3-bedroom home is a rare statement in an idyllic setting.
With an eye for eclectic country style, the owners are the brains behind every last well-planned inch of an interior action-packed with personality and an inspired two level layout born to inhale those watery north-facing views and the sounds of local birdlife beyond.
Whether it's the mountain ash timber beams that hover above, the sandstone floors, Meranti architraves, cast-iron chandeliers, Jarrah staircase or the windows imported all the way from India, every fixture and fitting was sourced meticulously and ingeniously to deliver a cocktail of eye-catching spaces.
Those spaces are only enhanced by their inspired configuration. Centred on the kitchen boasting granite benchtops and stainless steel appliances, two living rooms sit as mirror images on either side in a versatile lower level. Meanwhile, all three bedrooms find their place on level two to remove the quieter moments from the action below.
But it's the master bedroom that reigns supreme as grand suite blessed with 180-degree of views and an ensuite boasting granite floors, modern mood lighting, bidet and a walk-in shower.
Beyond this beautiful interior and its wisteria-wrapped façade, the great outdoors is enhanced by the private courtyard, veggie patch, and gazebo – simply throw a line into the dam and wait for the Redfin to bite. In the meantime, just soak it all in.
More reasons why we love this home: - Four-car garage, plus custom built garage big enough for a boat or caravan - Evaporative ducted cooling throughout, plus gas heater to level two - Fully self-sufficient with rainwater and sewerage pumps to reduce bills - Easy-care sprawling gardens - Great use of space – storage throughout plus built-in robes to bedroom two and three - And much more
Specifications: CT / 5813/699 Council / City of Adelaide Hills Zoning / W(PP)'2 Built / 1994 Land / 27500m2 Internal / 226m2 Council Rates / $2,386.80pa ES Levy / $72.60pa


 3 bed
 2 bath
 4 car