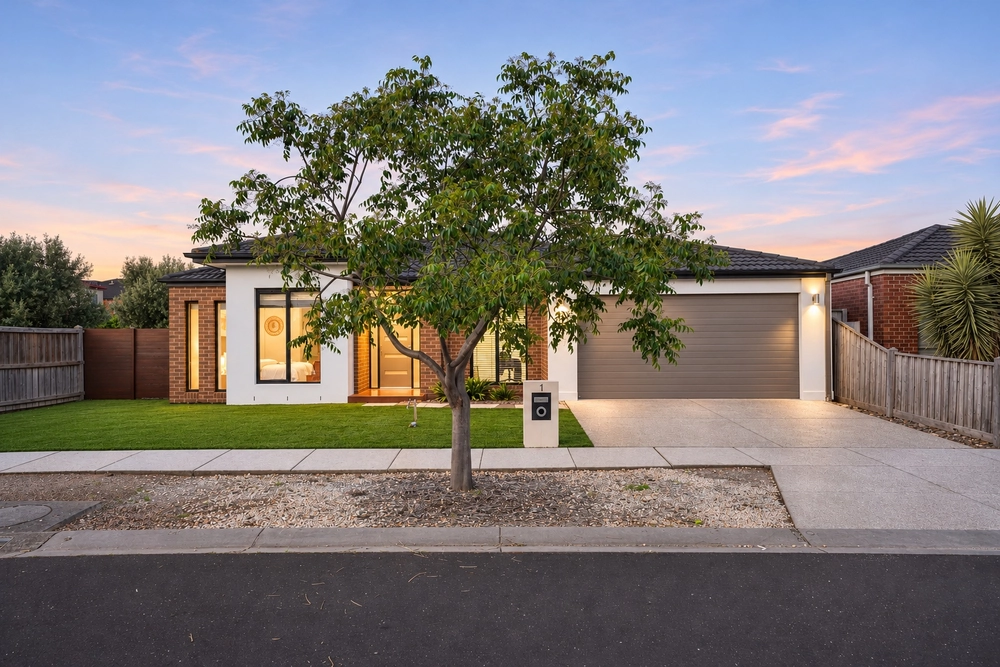
34 Queensbridge Avenue, Tarneit, Vic 3029 - House sold - PropertyMate
Sold on 8 February 2024
Immaculate Family Home with Pristine presentation!
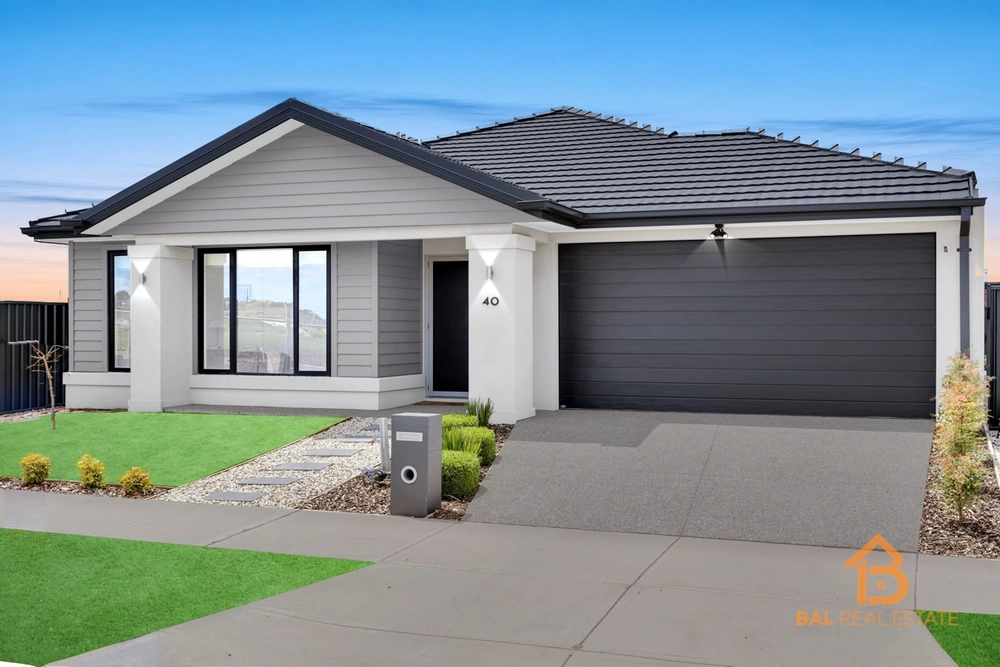
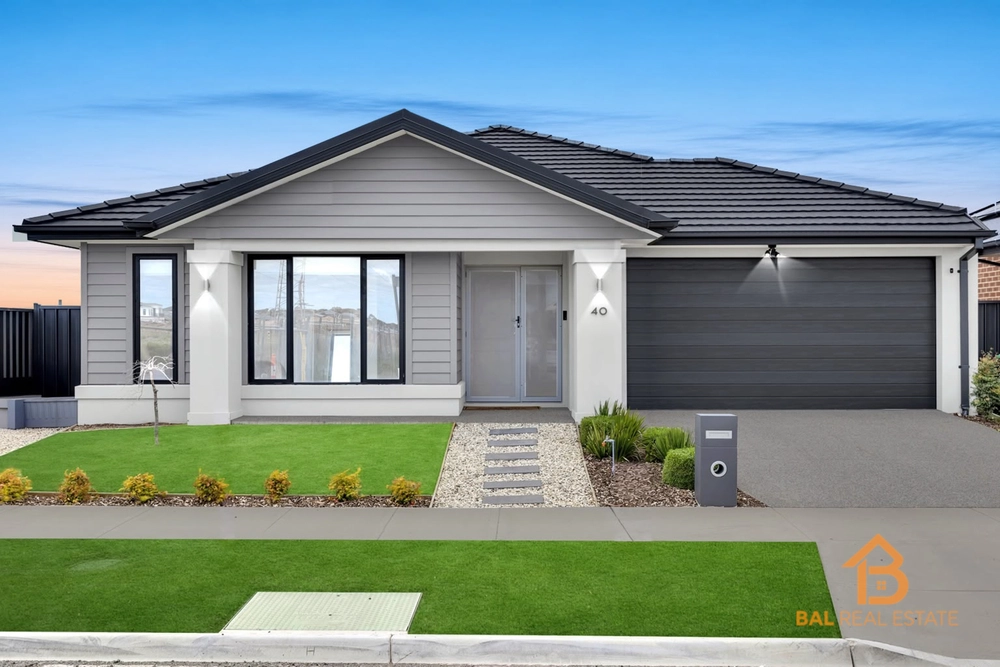
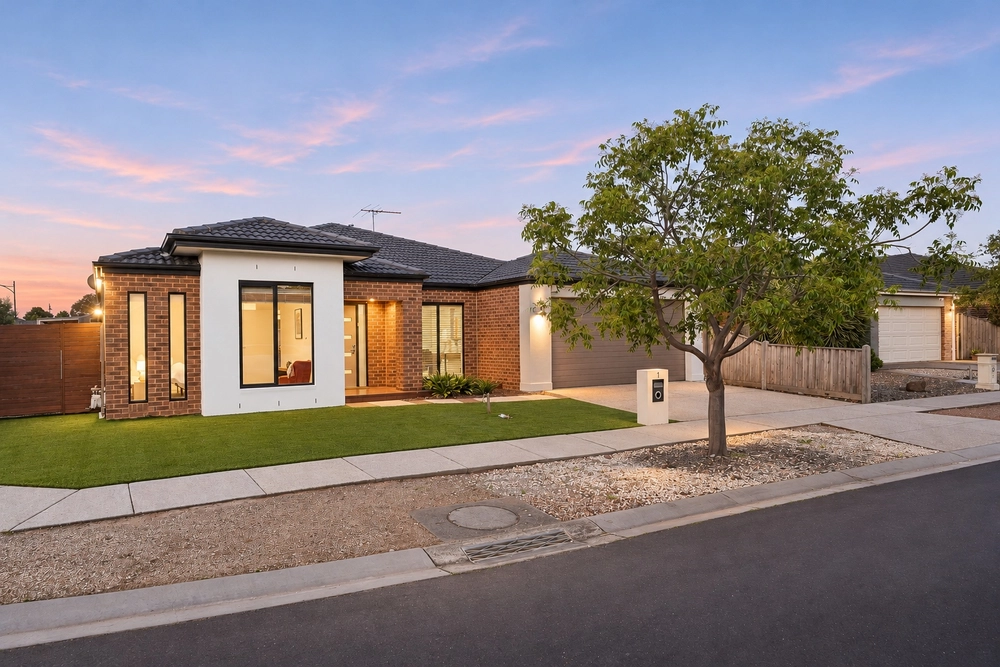
Nestled in the New Gate estate of Tarneit is this beautiful family home just few step away from park.This house ticks all the boxes. Designed with high-end family living in mind, no cost has been spared in this home
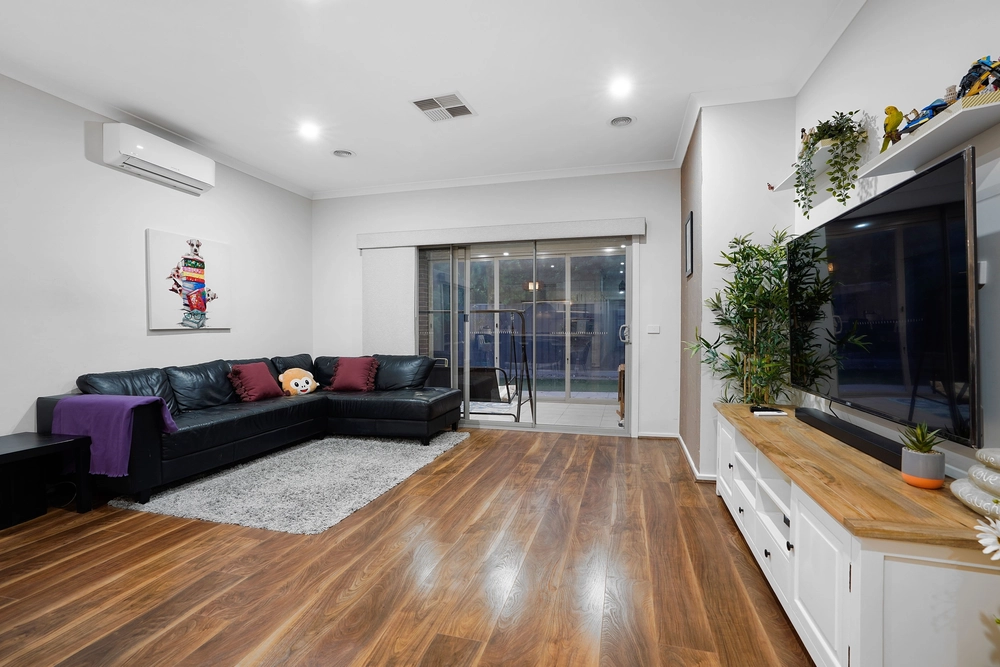
Only 3 Year Old (Approx) this four-bedroom single-level family home sits on a spacious 420m2 block. Perfect for the growing family or savvy Investor, it showcases a flexible floorplan, and is loaded with Three Living Areas & Master bedrooms Along with WIR & Ensuite and a open-plan design with plenty of space indoors and outdoor to relax as a family.
An open plan lounge and meals area sit adjacent to a gourmet kitchen that includes stone benchtops, an island-style bench with breakfast bar seating, 900 mm gas cooktop and stainless-steel appliances including an electric oven, dishwasher, and walk-in pantry.
A separate living area sits at the back of the home and leads out via folding doors to an outdoor Alfresco living space. Enjoy family celebrations, weekend BBQs or casual outdoor dining anytime with a retractable awning shades. It overlooks a low-maintenance and fuss-free rear garden.
A central family bathroom includes access from other three bedrooms for added convenience and a large dedicated laundry room with loads of storage. The home includes plenty of storage space, including walk-in Robe in the master bedrooms, Walk in pantry in the kitchen, and a dedicated laundry room.
Loaded with extras you'll enjoy
:- Master with Ensuite & WIR. :- 3 Living areas including a separate Formal Lounge. :-Theatre and Open plan Living area. :- Remote Controlled Double Garage. :- Low Maintenance Outdoor with alfresco. :- Ducted Heating and Evaporative cooling. :-Security cameras. :- LED Down lights, Bulk Heads. :- 900 mm Stainless Steel Appliances. :- 3 Living areas including a separate Formal Lounge. :-Theatre and Open plan Living area. :- Exposed Aggregate concrete Driveway at front.
Don't miss the opportunity to make this exceptional property your new home. Contact Mandeep Tyagi 0433 769 496.
PHOTO ID IS A MUST AT ALL INSPECTIONS. DISCLAIMER: All stated dimensions are approximate and pictures are for illustration purposes only. Particulars given are for general information only and do not constitute any representation on the part of the vendor or agent.
Please see the below link for an up-to-date copy of the Due Diligence Checklist:


 4 bed
 2 bath
 2 car