For the complete package with your hip pocket in mind, the floorplan to find your own place, the prowess to entertain and the 21st security and creature comforts you demand, look no further than this 2004-built solar-powered home, just a 5-minute drive from Brighton's Esplanade.
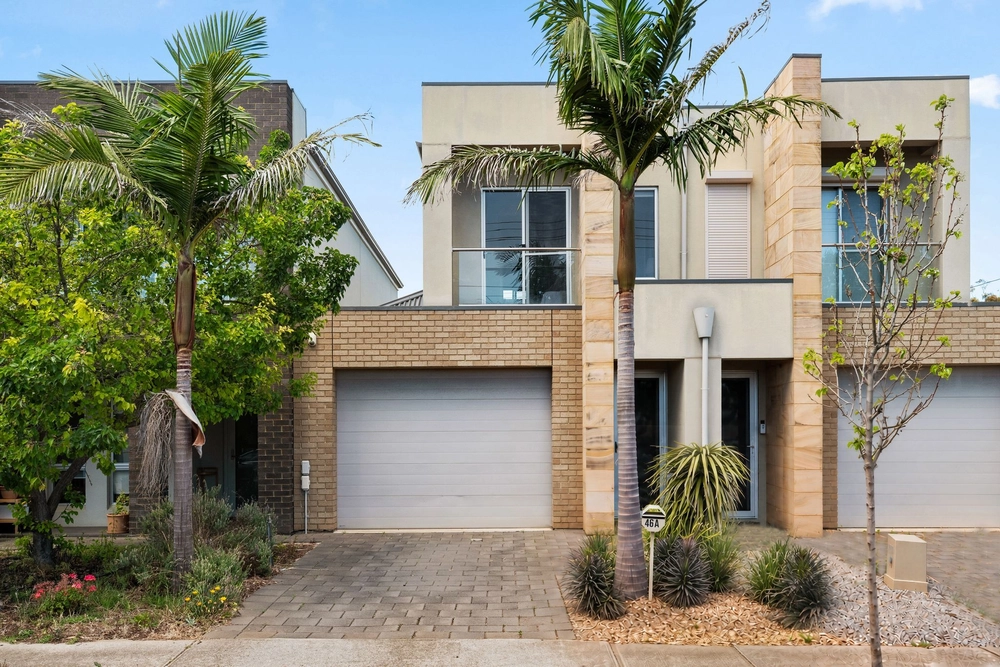
Set on the high side of a wide, quiet street, this 3-bedroom home - featuring a double garage and multiple living zones - looks a neatly presented treat on first inspection, before forging an internal footprint that keeps going - and getting better.
Bookended by a front sitting room/home office - that could be quickly converted into a fourth bedroom - and rear open-plan living, that elongated footprint considers almost every need and stage in life.
In between are three nicely sized bedrooms, including a master with built-in robes and exclusive access to the main two-way bathroom.
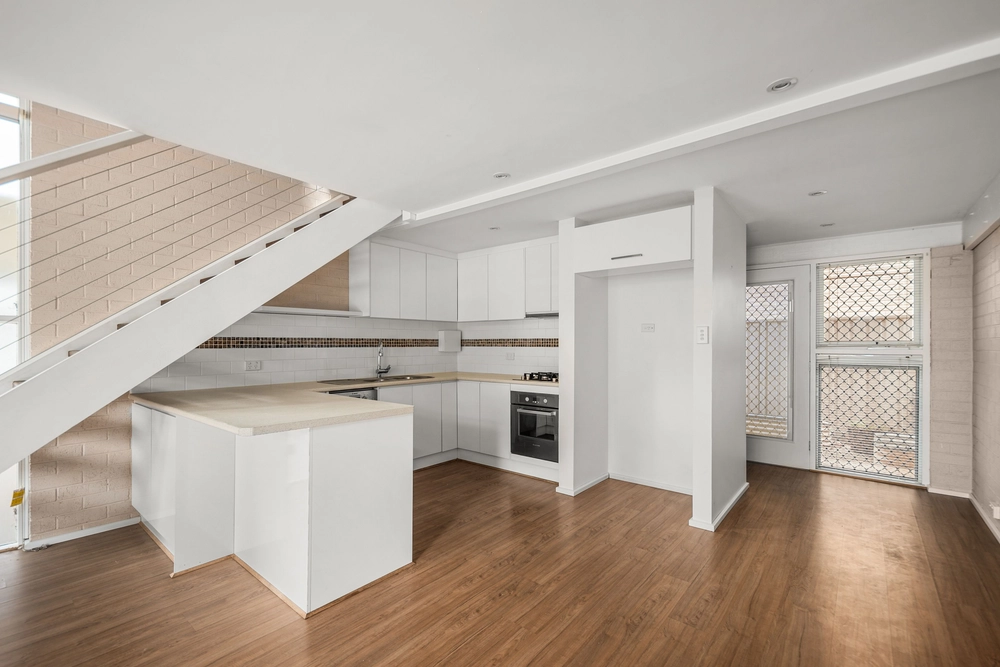
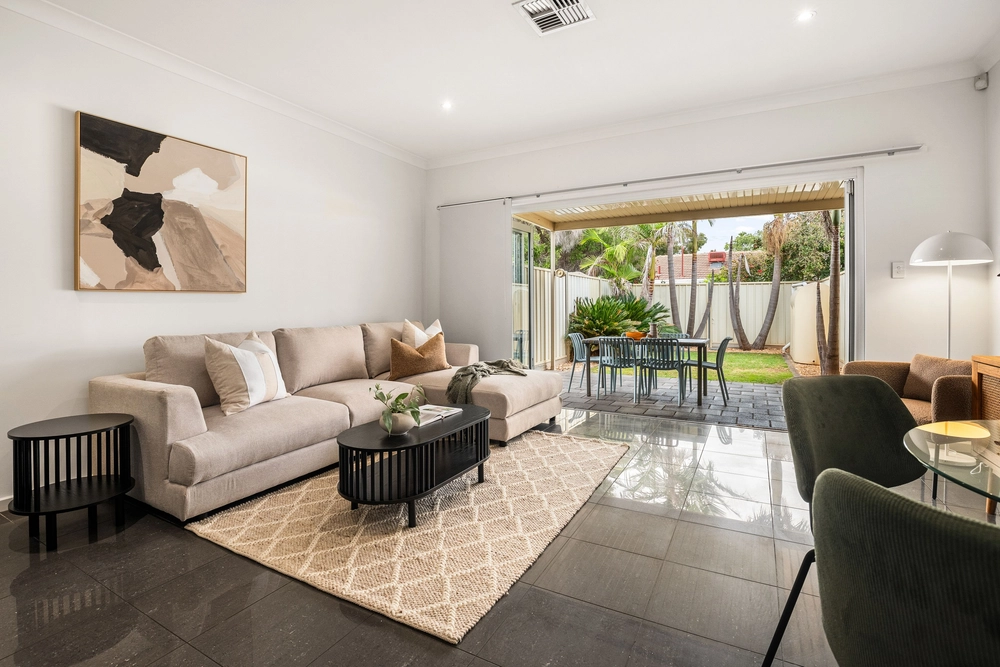
Knowing just how important family time really is, this one suddenly opens right up, steps up to the plate with a super-functional kitchen, and steps out to an alfresco patio that is essentially - thanks to its cafe blinds - an extension of that internal print.
The end result is a bill-busting home that considers every season and reason to entertain, with the added comfort of ducted R/C, loads of storage and landscaped gardens that won't steal your time.
Time better spent at the many parks/reserves on your doorstep, shopping until you drop at nearby Westfield Marion or making the most of that enviable connection to our metro coast. The complete package indeed.
More to love:
- 2KW (approx) solar system for reduced energy bills
- Ducted evaporative cooling and gas heating, plus ceiling fans and split R/C
- Fully alarmed
- Remote entry to double garage
- Built-in robes to all bedrooms
- Large separate laundry
- Two toilets
- Garden shed
- Gas cooktop and plenty of bench/storage space to kitchen
- Freshly painted, inside and out
- New paving, plants and mulch to gardens
- Custom blinds throughout (external and internal)
- New LED down lighting throughout
- No more than 20 minutes from the CBD
- Close to a range of schools, including Seaview HS, Seaview Downs PS and Sacred Heart College
Specifications:
CT / 5913/381
Council / City of Marion
Zoning / General Neighbourhood
Built / 2004
Land / 421m2
Frontage / 14.33m
Council Rates / $1502.60pa
SA Water / $180.37pq
ES Levy / $pa
Nearby Schools/ Darlington P.S, Seaview Downs P.S, Warradale P.S, Seaview H.S, Australian Science & Mathematics School, Springbank Secondary College
All information provided has been obtained from sources we believe to be accurate, however, we cannot guarantee the information is accurate and we accept no liability for any errors or omissions (including but not limited to a property's land size, floor plans and size, building age and condition). Interested parties should make their own inquiries and obtain their own legal advice. Should this property be scheduled for auction, the Vendor's Statement may be inspected at any Harris Real Estate office for 3 consecutive business days immediately preceding the auction and at the auction for 30 minutes before it starts.


 3 bed
 1 bath
 2 car