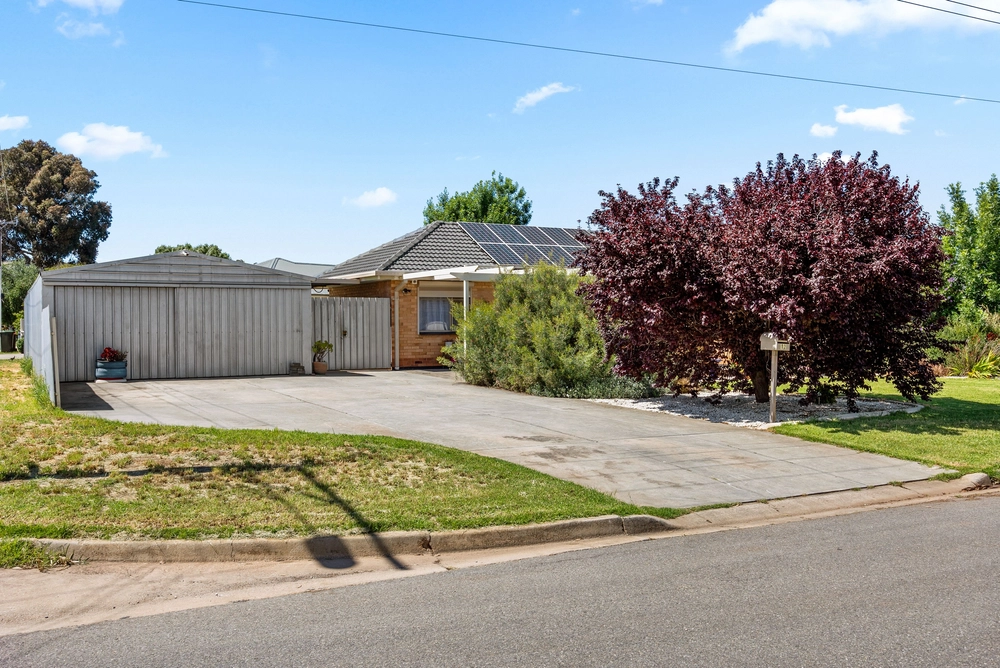
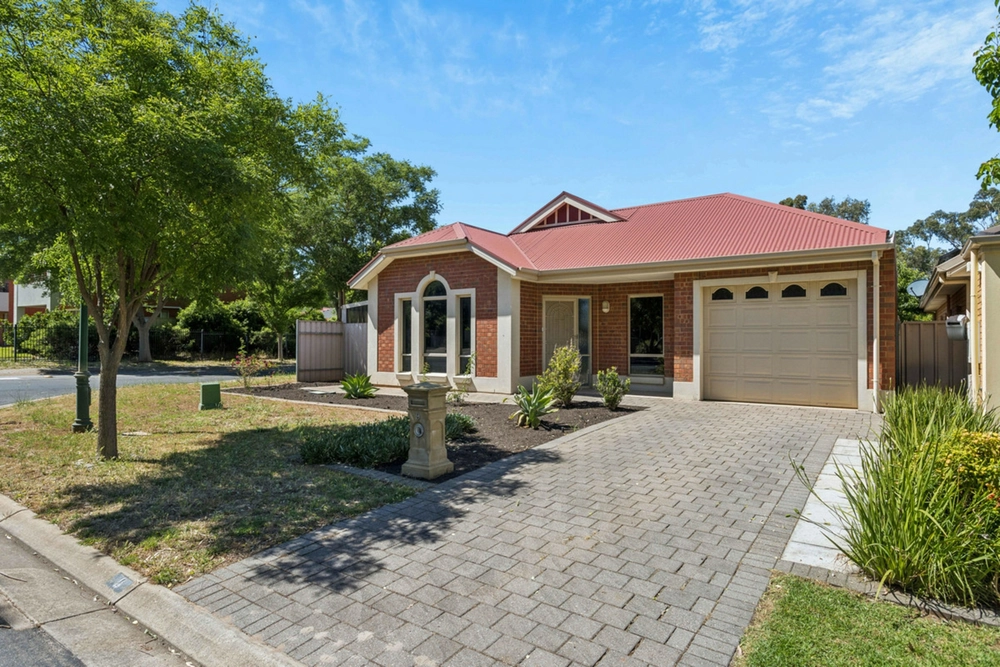
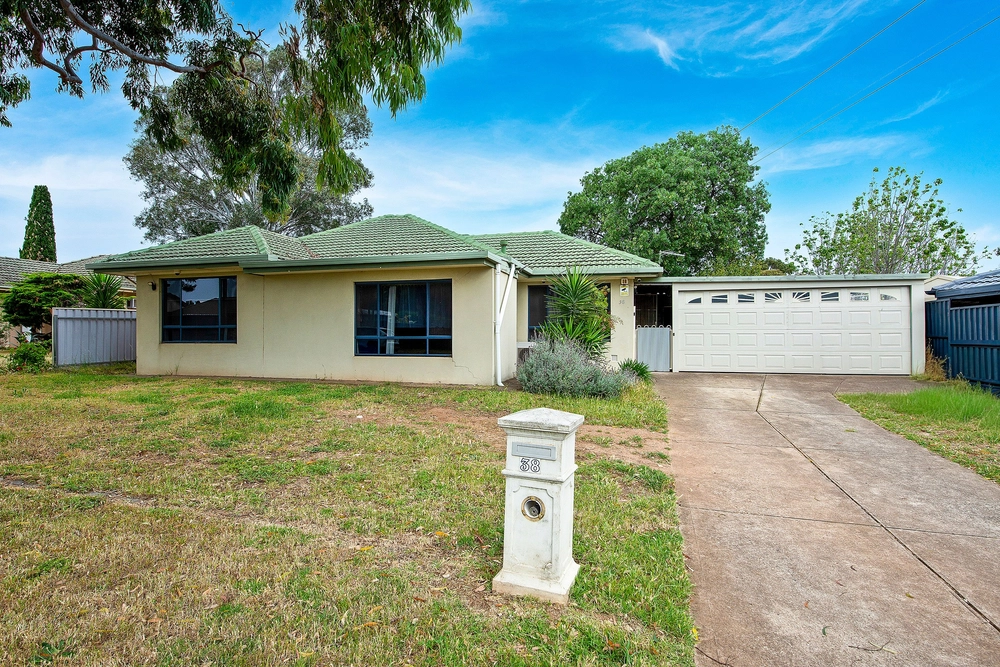
Extensively renovated throughout with upmost consideration given to functional functionality and contemporary style, creating a happy place with enough space for your whole brood.
The story of this remarkable remodel begins with sunlit living where warm floorboards and 2.6m ceilings perfectly compliment the freshly painted neutral aesthetic, a relaxing space for everyone to come together for Sunday night movies and bottomless bowls of popcorn.
Sharing this divine open space is the modern kitchen, impeccably appointed with trendy yet timeless fixtures including subway gloss splashback, matte black handles the shaker cabinetry, brand new ceramic cooktop, oven and dishwasher plus built-in timber island to gather and graze around.
To the right, three bedrooms are grouped together for a peaceful slumber, each offering their own built-in robes and air conditioning units.
Serviced by a spacious hotel-style bathroom with double vanity, the kids will be begging you for bath time in the stand alone tub, and you'll be finding yourself wanting to jump straight in for a long soak after their much-anticipated bedtime.
Next in line - an expansive pitched pergola leading up to an elevated yard where the kids and pets can burn off their evening energy whilst dinner takes care of itself in the Weber and you recline with a glass of wine.
Picture perfect.
The lifestyle inherited with the location lends itself to complete the whole package, perched on the banks of popular Cobbler Creek Recreation Park facilitating many relaxing evening strolls to wind down and breathe in the fresh air whilst the kids burn off some energy on the nature playground.
Not to mention the close proximity to the best tourism attractions that Adelaide has to offer including the nearby Barossa wine and dining regions. You will never be short for ideas on how to spend your leisurely weekends.
More to love:
Flexible floorpan - capacity for a 4th bedroom or home office
On-trend barn doors, matte black fixtures and classic blue cabinetry
Single garage and single carport
Split system air conditioning systems, ceiling fans
NBN ready
Re-plumbed throughout
3m x 2.5m garden shed
Less than 30-minutes to the CBD
Public transport at the end of the street
Access to quality schooling of Madison Park, Pedare Christian College, Salisbury East High and Tyndale Christian School
Endless amenities of Golden Grove Village and Tea Tree Plaza all within a short drive
All of this and so, so much more…
Specifications:
CT / 5673/162
Council / Salisbury
Zoning / R
Built / 1964
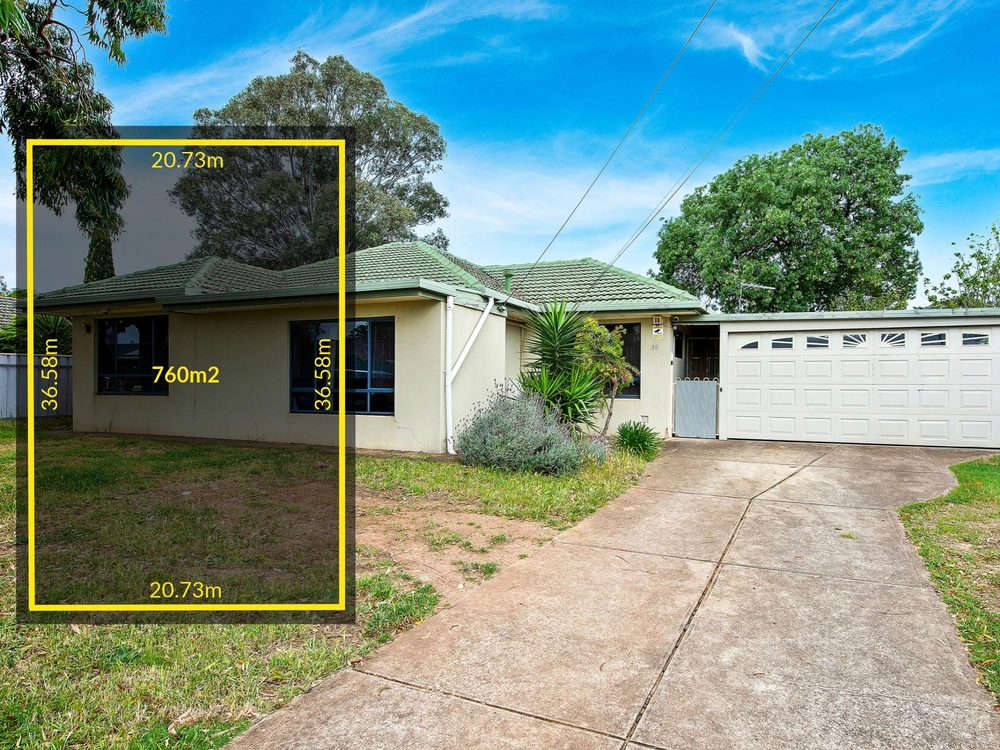
Land / 782m2
Council Rates / $1234.92pa
Emergency Services Levy / $102.05pa
SA Water / $142.10pq
Nearby Schools / Madison Park School, Gulfview Heights Primary School, Keller Road P.S, Para Hills West P.S, Brahma Lodge P.S, Salisbury East High School, Bowden Brompton CS Northern Middle School Campus
All information provided has been obtained from sources we believe to be accurate, however, we cannot guarantee the information is accurate and we accept no liability for any errors or omissions (including but not limited to a property's land size, floor plans and size, building age and condition). Interested parties should make their own enquiries and obtain their own legal and financial advice. Should this property be scheduled for auction, the Vendor's Statement may be inspected at any Harris Real Estate office for 3 consecutive business days immediately preceding the auction and at the auction for 30 minutes before it starts. RLA | 226409


 4 bed
 1 bath
 2 car