The property was sold through our Harris buyer database at no marketing expenses to the owners. With strong interest throughout the campaign, this resulted in identifying genuine buyers interested in living and investing in the area, ready to purchase. If you would like to discuss the sale and the affect the result has had on your property value, please feel free to contact me as I would love to assist.
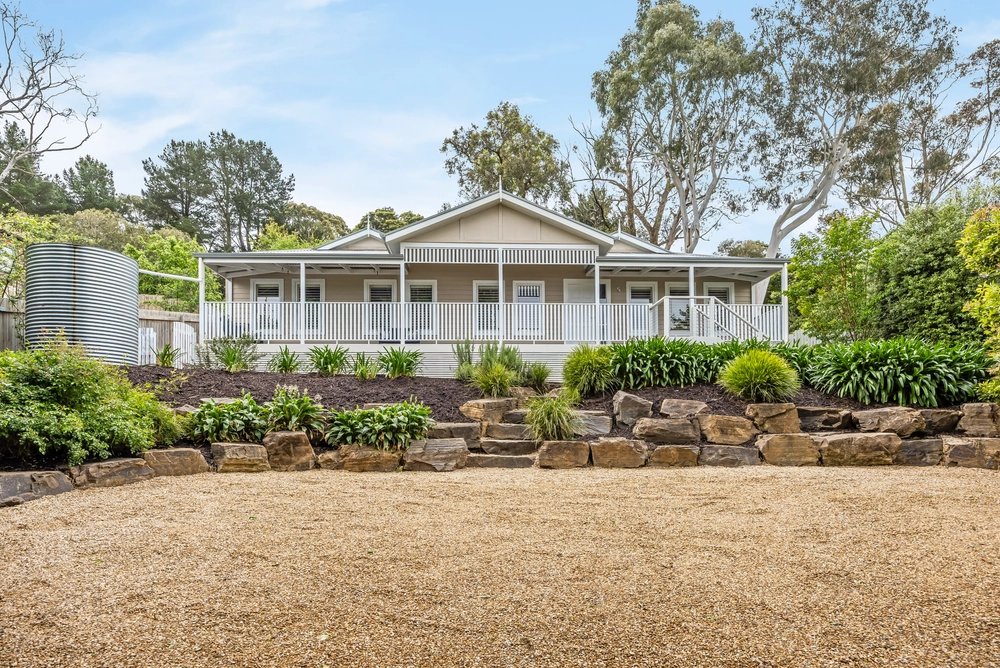
The classic split-level Hills haven…with a special twist.
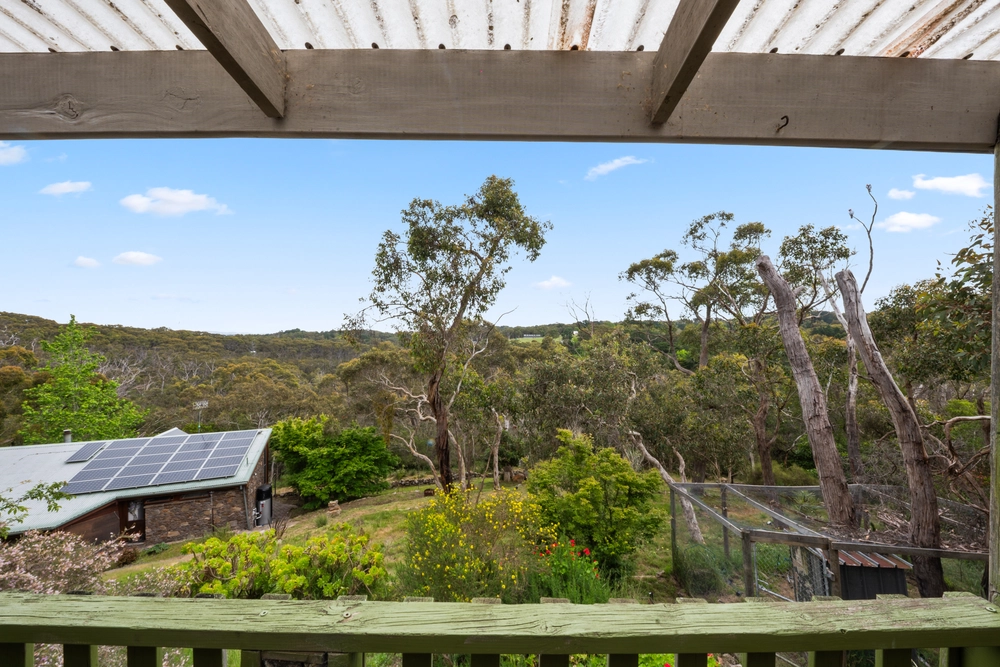
Another classic example of the 1970s split-level Hills home; the raked ceilings, bundles of natural light and flexible floorplan you expect comes with the rear outlook to Mount Lofty you don't see coming.
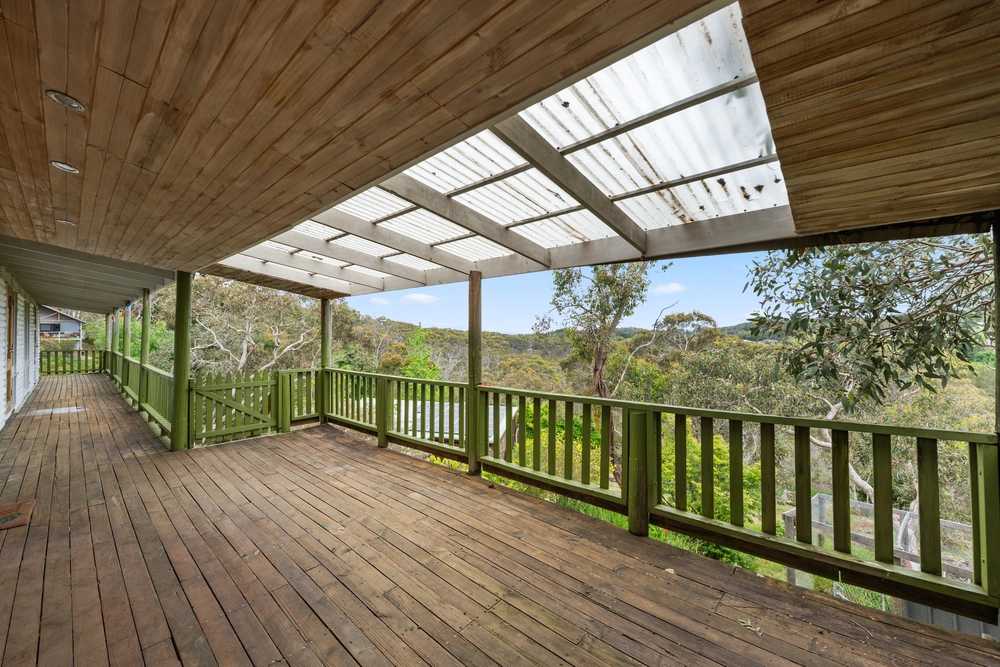
Once you've seen the tree-topped view from the elevated rear entertainer's terrace, it will be hard to get you back inside this beautifully presented home with multiple living zones and three spacious bedrooms.
Only homes of this era and ilk know how to make that bevy of living zones feel like one smooth-flowing, interconnected space, all of it converging on the kitchen and casual meals zone at its heart.
It's the soaring raked ceilings and high windows that make everything feel so much lighter, brighter, airier and more spacious than you bargained for.
And it's the solid-timber kitchen's mezzanine that makes this a unique offering for families in search of a home that you can work in or find a place to escape.
Built like a conservatory, brimming with natural light and boasting its very own indoor garden, there's no better place than the sunroom to finally reply to those emails or immerse yourself in that book you've been neglecting for far too long.
The combustion-heated lounge room on the lowest level feeds not only the ensuited master bedroom - giving you free rein to turn the volume up on that Netflix doco - but also that deck.
Step out, say hello to Mount Lofty and take a deep breath of that fresh Hills air. Feels good, doesn't it.
More to love:
• Timeless 1970 split-level home with architectural elements
• Ideally placed on a peaceful no-through road
• The home overlooks Engelbrook Reserve, giving you instant access to walking/hiking trails
• Lush greenery envelops the property, drawing wildlife to your doorstep
• Set back from the road to create extra privacy and parking space
• Double carport with storage
• Beautifully presented landscaped gardens with shed and fire pit zone
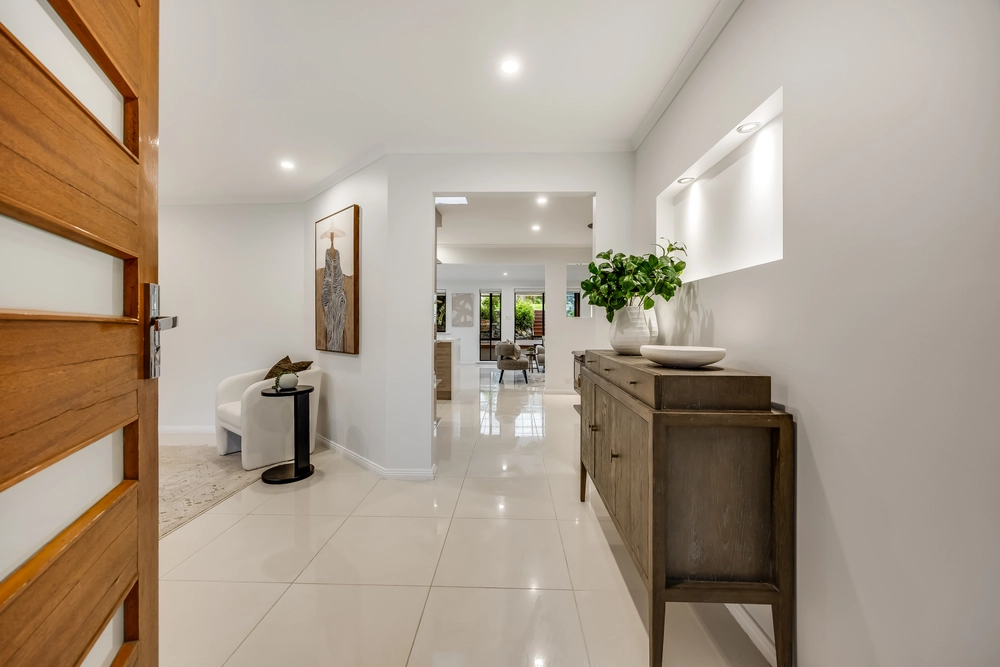
• Gorgeous timber floors throughout
• Efficient split R/C
• Dishwasher and loads of storage to super-functional kitchen
• Just seven minutes to Stirling, 12 to Mount Barker less than 25 to the CBD
• 90,000 litre rainwater tank
• Fire sprinklers and the electric driven, roll down fire shutters on all the windows facing the deck
Specifications:
CT / 6102/742
Council / Adelaide Hills
Zoning / Rural Neighbourhood
Built / 1976
Land / 1265m2
Council Rates / $2065.12pa
SA Water / $213.70pq
ES Levy / $140.70pa
Estimated rental assessment: $575 - $625 p/w (Written rental assessment can be provided upon request)
Nearby Schools / Bridgewater P.S, Aldgate P.S, Heathfield P.S, Heathfield H.S, Oakbank School, Mount Barker H.S, Urrbrae Agricultural H.S
Disclaimer: All information provided has been obtained from sources we believe to be accurate, however, we cannot guarantee the information is accurate and we accept no liability for any errors or omissions (including but not limited to a property's land size, floor plans and size, building age and condition). Interested parties should make their own enquiries and obtain their own legal and financial advice. Should this property be scheduled for auction, the Vendor's Statement may be inspected at any Harris Real Estate office for 3 consecutive business days immediately preceding the auction and at the auction for 30 minutes before it starts. RLA | 226409


 3 bed
 2 bath
 2 car