Delivering foothills charm, city-dash ease and a contemporary renovation to its dual-level footprint, this two - or three - bedroom townhouse is sure to both delight and excite within the prestigious Mira Monte gated estate.
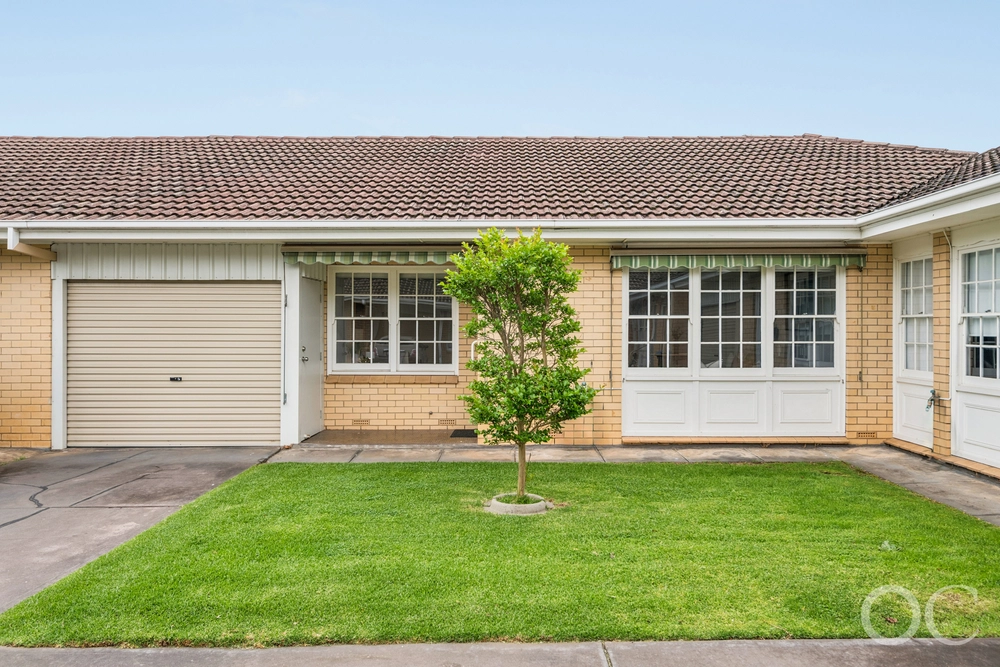
Occupying the most sought-after setting within a tree-lined enclave, modern elegance and reassured security are brought to the forefront by double-storey bay windows, not only setting the façade apart but shining a wealth of natural light over the spacious floorplan.
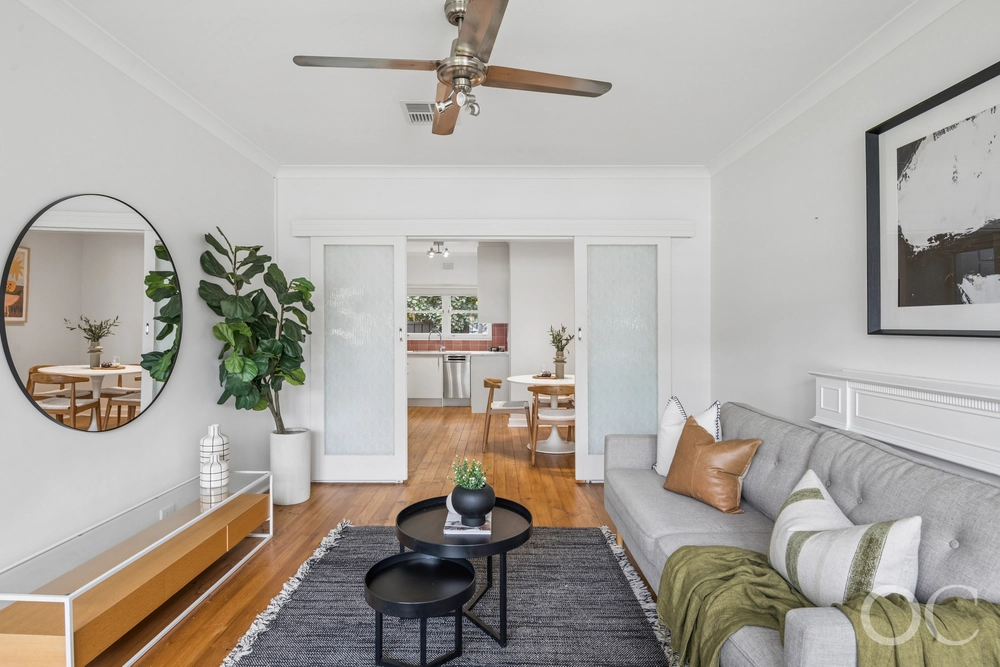
Upon entry, a liberal lounge and dining room flows through to a completely remodelled country-style kitchen, sure to be a frequented hub with its sleek stainless-steel 900mm cooktop/oven, dishwasher and pressed tin splashback upon an abundance of shaker-style cabinetry.
Accessible from here through sliding doors, you'll be proud to entertain and excited to unwind under the alfresco after a long day, whilst gazing up at the vertical embankment of flourishing gardens and visiting native wildlife.
There are ample storage provisions under the stairs and within a designated storeroom set behind the garage, along with a convenient powder room accessible through the internal laundry.
Take the carpeted stairs up to comfortable sleeping quarters, where both bedrooms feature built-in robes and their own private ensuite bathroom, along with access to a second living zone or home office - spacious enough to be enclosed as a third bedroom if desired.
Offering the rare perks of a gated community and extra incentive to stay active, enjoy exclusive access to a range of facilities including in-ground swimming pool, squash and tennis courts, billiard table and monthly community events.
The unique design paired with an unbeatable location will be a hit a with downsizers, executives and those seeking the amenities of the Hollywood elite from your own serene foothills compound…
Even more to love:
• Separate bath to master ensuite
• Stone benchtops in the kitchen
• Ducted R/C air conditioning
• Modern floor coverings
• Under-stair storage
• 16 solar panels
• Filtered water tap
• Just 10-minutes to the CBD
• Zoned for Highgate Primary & Unley High School
• Surrounded by other celebrated schooling including Urrbrae Agricultural, Seymour & Concordia College
• Quick dash to Mount Osmond Golf Club, Mitcham & Burnside Villages
All of this and so, so much more…
Specifications:
CT / 5010/333
Council / City of Mitcham
Zoning / SN
Built / 1988
Council Rates / $1,288pa
Strata Rates / $1,645pq
Strata Manager / Strata Data
Emergency Services Levy / $107pa
SA Water / $272pq
Estimated rental assessment: $570 - $600 p/w (written rental assessment can be provided upon request)
Nearby Schools / Highgate School, Mitcham P.S, Unley H.S, Urrbrae Agricultural H.S, Mitcham Girls H.S
Disclaimer: All information provided has been obtained from sources we believe to be accurate, however, we cannot guarantee the information is accurate and we accept no liability for any errors or omissions (including but not limited to a property's land size, floor plans and size, building age and condition). Interested parties should make their own enquiries and obtain their own legal and financial advice. Should this property be scheduled for auction, the Vendor's Statement may be inspected at any Harris Real Estate office for 3 consecutive business days immediately preceding the auction and at the auction for 30 minutes before it starts. RLA | 226409
Cashback estimates are indicative and subject to LendUs terms and conditions. Repayments are a guide only.
 2 bed
 2 bath
 1 car
You May Also Like
Similar homes near this one.