35 Beaufort Crescent, Ormeau Hills, Qld 4208 - House sold - PropertyMate
Sold on 8 April 2025
FABULOUS FAMILY HOME
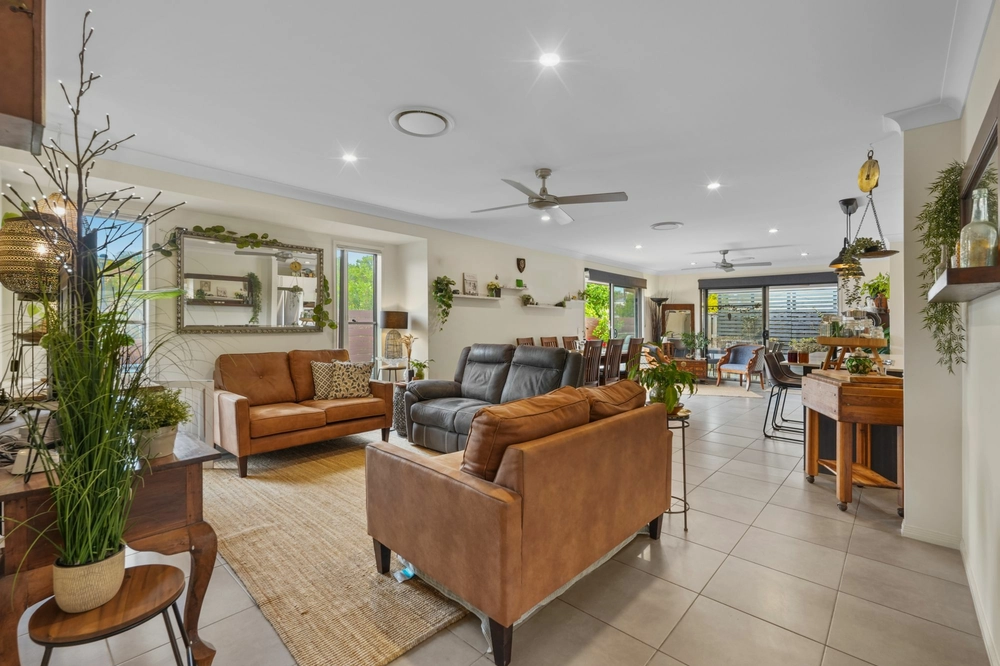
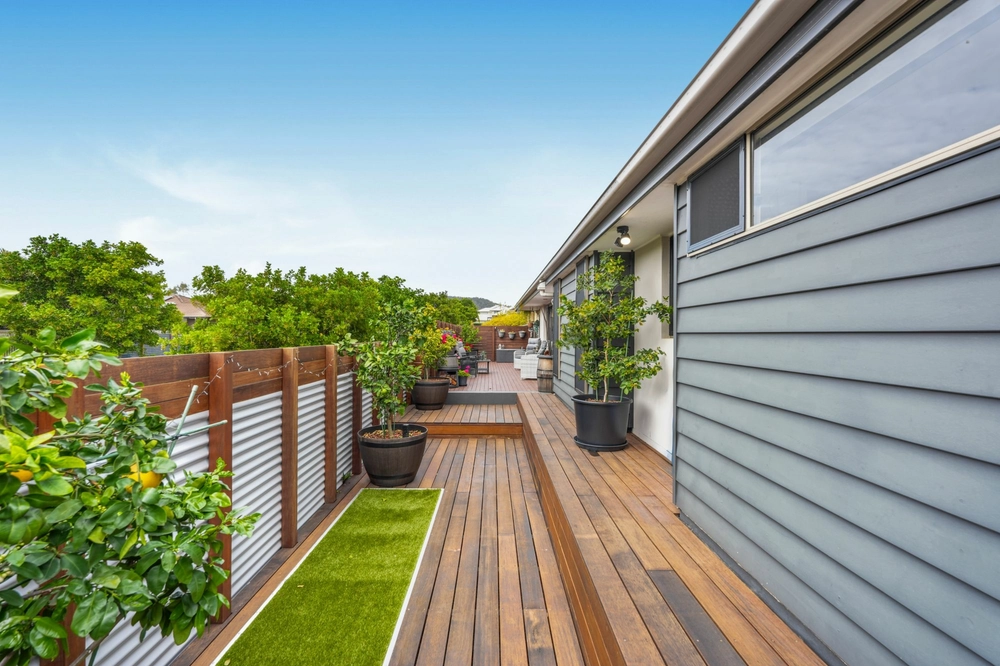
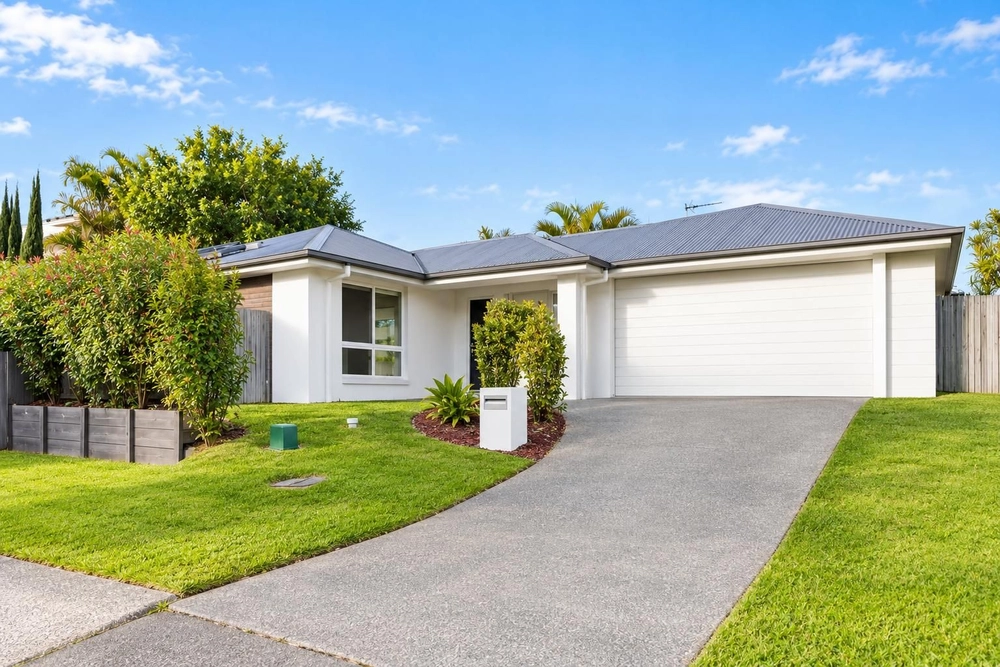
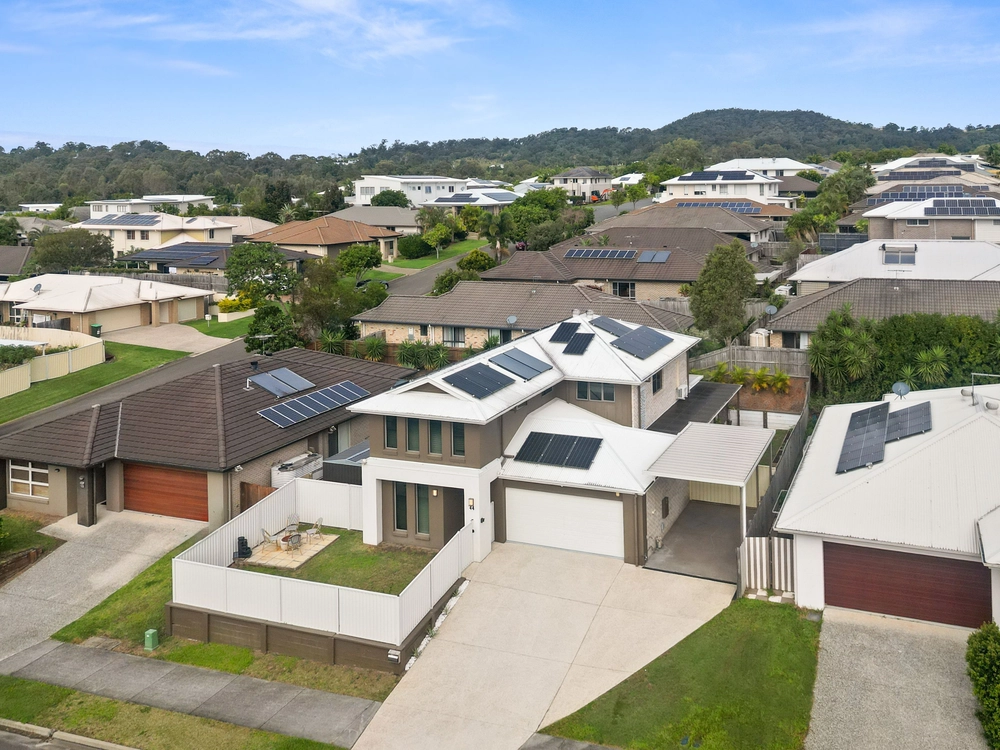
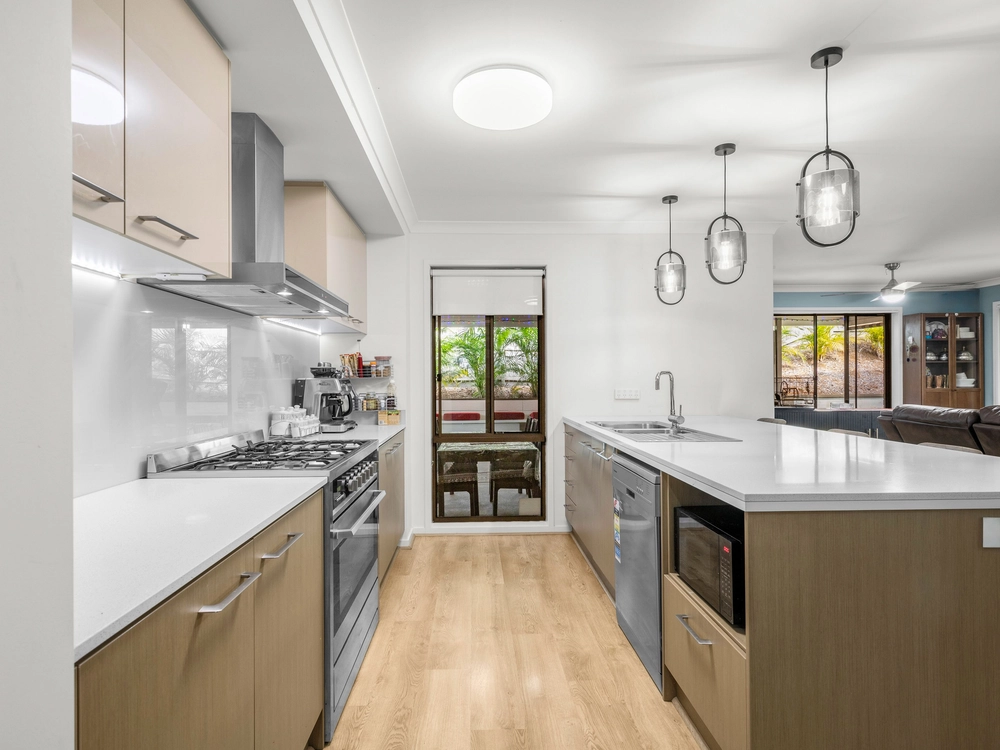
Welcome to 35 Beaufort Crescent, Ormeau Hills! This effortless floor plan - Carmelle Vogue Q1 - is one of Plantation Homes’ popular designs, offering approximately 237m2 of living space that seems to stretch forever. Nicely position on a corner at the top of the hill – surrounded by walking tracks, this home is only couple of metres from the parkland. The formal entrance sets the scene, providing a line of sight straight through the centre of the house, the living spaces are flooded with natural light and creating bright and breezy areas to live and relax in. The kitchen, dining and family zones feature as the hub of the home, the kitchen has loads of bench space, a butlers pantry, gas cook top - a dream for busy cooks. Lined with large windows, theres plenty of sunlight and doors opening out to the stunning alfresco for those summertime barbecues. The Media room is big enough to have friends and family over for movie nights, and the childrens retreat/study is a great extra room for hobbies and computer work. With great size bedrooms, all with large wardrobes and… the 4th bedroom has a walk-in robe – the family bathroom is located close by. A separate, built-in laundry that has plenty of storage, this home has everything you need!
* 4 Generous size bedrooms, all with ceiling fans, 4th Bedrooms has a walk-in robe * Master bedroom positioned at the front of the home with air conditioning, ensuite has a double vanity plus “His & Hers” walk-in robes * Designer kitchen with stone bench tops, 900ml gas cook top and 900ml under bench oven, dishwasher and walk-in butlers pantry * Split system air conditioning in Living area * Media Room * Childrens Retreat/study * Alfresco area with timber decking * Remote control double garage * Ceiling fans throughout * Fully fenced, easy care garden * 512m2 block * Built in 2017


 4 bed
 2 bath
 2 car