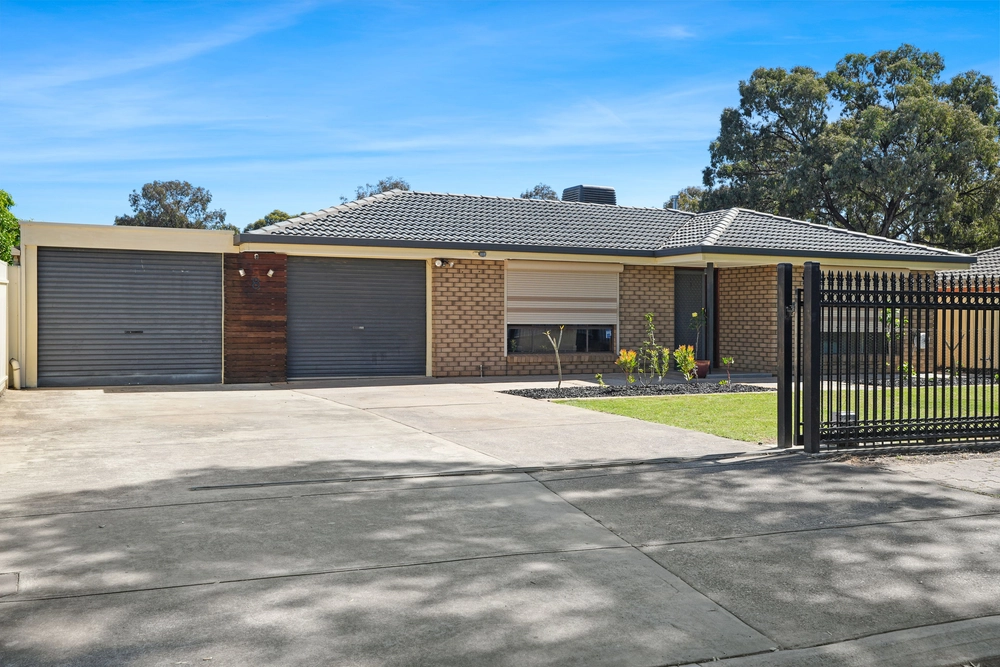
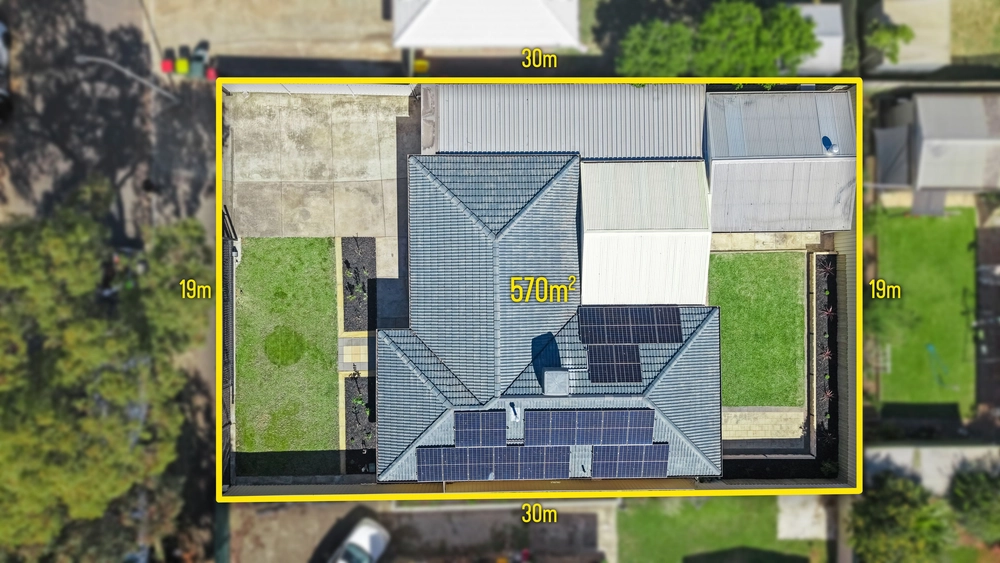
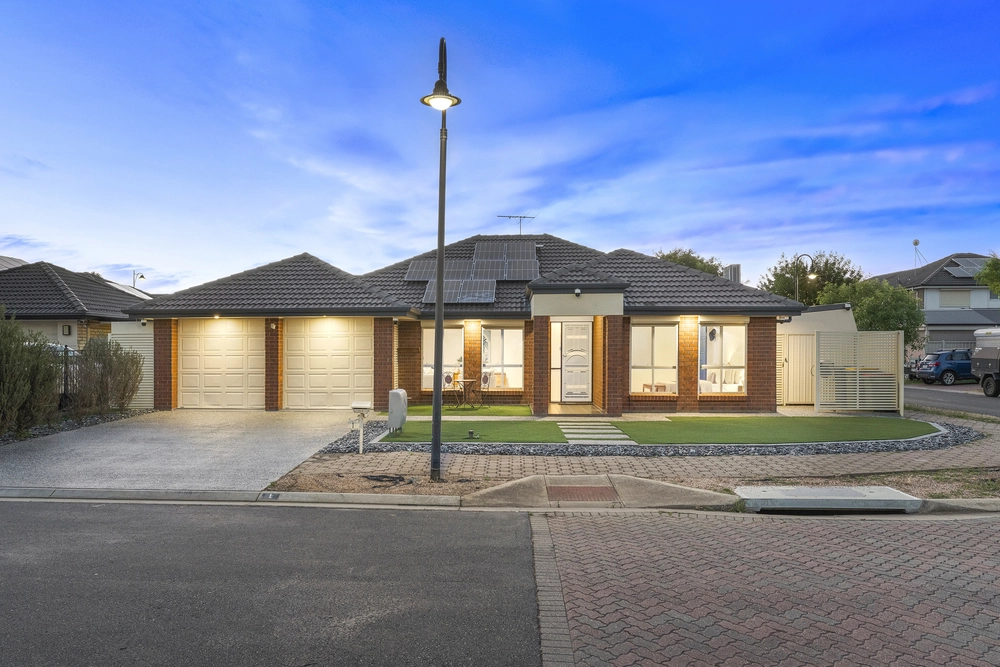
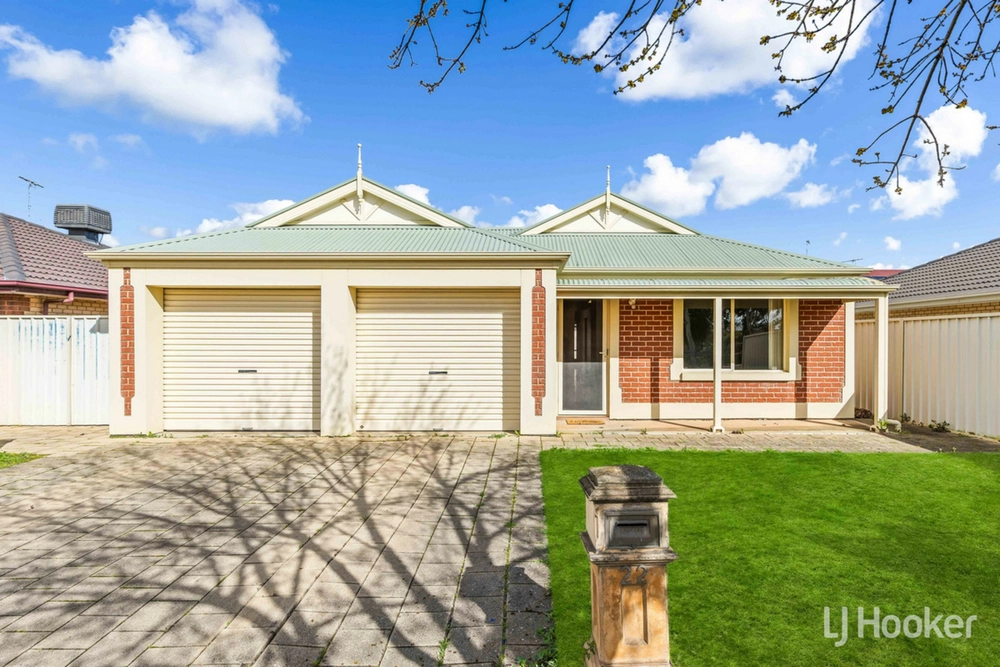
Nestled in the sought-after location of Springbank Waters in Burton, 35 Brookfield Avenue presents an exciting opportunity for those seeking a spacious canvas to create their dream home. Boasting four bedrooms, two bathrooms, and a double garage on a generous 600sqm (approx) block with 260sqm of living space, this residence is tailor-made for large or growing families seeking a project to call their own.
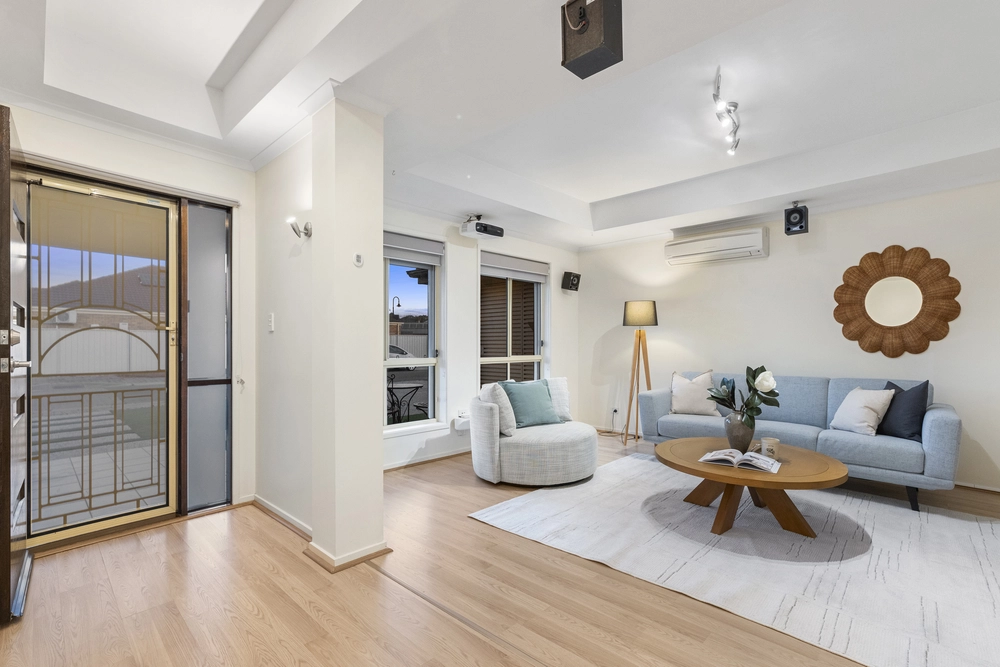
Upon entering, the master bedroom, conveniently positioned to the right, welcomes you with a spacious walk-in robe and ensuite equipped with a split system for personalized climate control. The thoughtful layout continues with a second living area to the left, offering versatility and potential for a cozy retreat or entertainment space.
The heart of the home beats in the central living spaces, where a split system in the dining room ensures comfort during family meals and gatherings. The galley kitchen, connecting seamlessly to the attached family room, sets the stage for culinary adventures and shared moments with gas cooktop. Step outside to discover an inviting outdoor entertaining area, perfectly poised for alfresco dining and relaxation.
An added bonus awaits at the rear of the house - a second living or games room, prepped and ready for a pool table. This space invites the imagination to run wild, promising hours of family fun and entertainment. As you explore further, the remaining three bedrooms unfold, two of which feature built-in wardrobes, offering practical storage solutions for the whole family.
What we also love about the home:
- Laundry with direct access to backyard
- Low maintenance gardens
- Direct access from carport to backyard with additional roller door
- Garden shed
- Decked entertaining area
35 Brookfield Avenue is more than just a property; it's a blank canvas awaiting transformation. With its spacious layout and prime location, this home is the ideal foundation for a large or growing family seeking a project to turn into a masterpiece. Embrace the potential, unleash your creativity, and make this house your dream home
Specifications:
CT / 5956/264
Council / Salisbury
Zoning / SN
Built / 2007
Land / 600m2 (approx)
Frontage / 20.03m
Council Rates / $2098pa
Emergency Services Levy / $136.45pa
SA Water / $221.93pq
Estimated rental assessment / $650 - $700 per week / Written rental assessment can be provided upon request
Nearby Schools / Burton P.S, Lake Windemere B-6 School, Paralowie School, Salisbury North P.S, Kaurna Plains School
Disclaimer: All information provided has been obtained from sources we believe to be accurate, however, we cannot guarantee the information is accurate and we accept no liability for any errors or omissions (including but not limited to a property's land size, floor plans and size, building age and condition). Interested parties should make their own enquiries and obtain their own legal and financial advice. Should this property be scheduled for auction, the Vendor's Statement may be inspected at any Harris Real Estate office for 3 consecutive business days immediately preceding the auction and at the auction for 30 minutes before it starts. RLA | 330069


 4 bed
 2 bath
 2 car