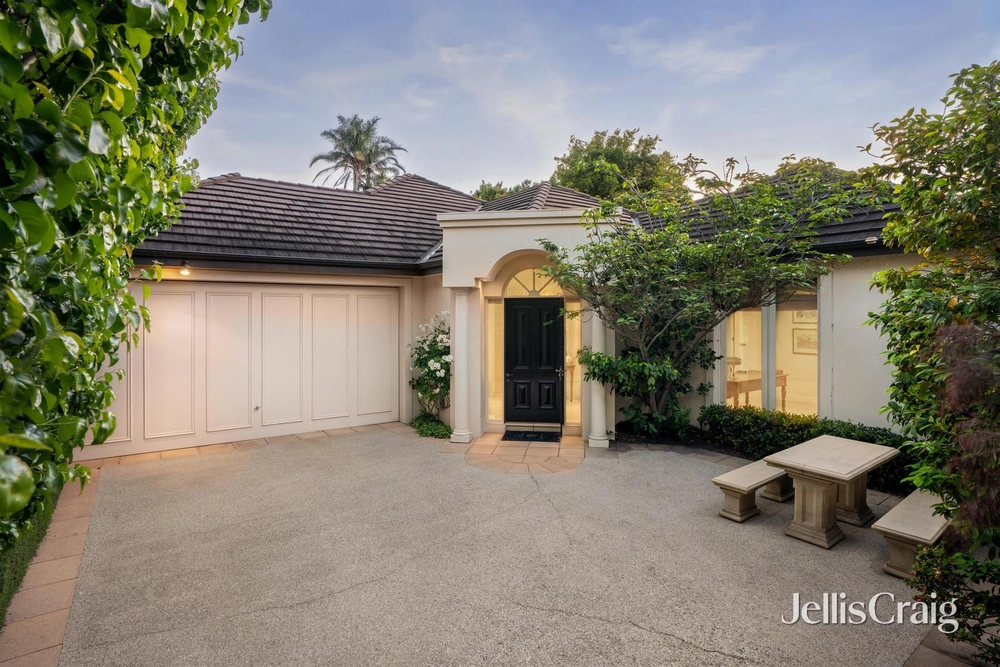
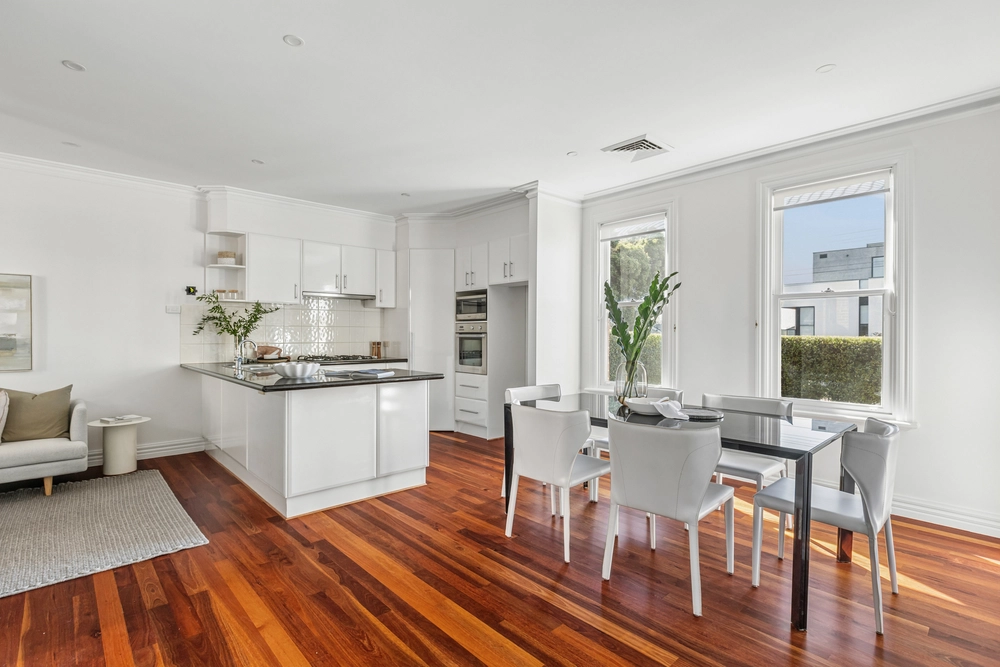
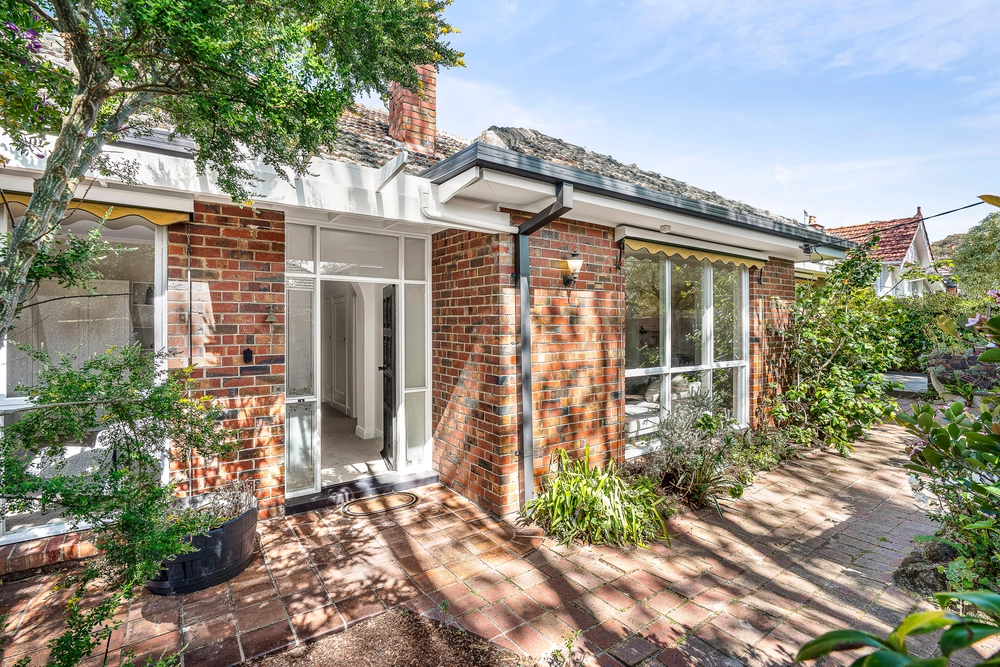
Quietly positioned within a leafy enclave, this freestanding Victorian residence has been expertly renovated and extended to make the most of north-west allotment, boasting the luxury of space within a family friendly neighbourhood. Filled with natural light, the impeccable single level layout reveals an exceptional blend of old and new, with a traditional arched hallway leading past three generous bedrooms to a spacious open plan living/dining domain at the rear. Bi fold doors extend the interior seamlessly to the rear yard and paved alfresco zone, offering peace and tranquillity amidst lush landscaping with a remote café awning, exterior electric blinds and automated irrigation. Velux skylights with remote blinds illuminate the stone kitchen, where Bosch appliances and a large walk in pantry cater to everyday family living and entertaining with ease. The three bedrooms, each with custom storage, provide zoned accommodation, the main boasting a designer ensuite. Double glazing throughout, high ceilings, wool carpets, floor to ceiling sheer blinds, brushed nickel tapware, and hardwood timber floors add to the stylish and high end finishes while also benefiting from ducted zoned heating and cooling, an attic, 6.6kw solar panel system, open fireplace, study nook, laundry and deluxe family bathroom with tundra marble finishes. True convenience places this home within walking distance from buses and parks, just moments from Malvern Road Village, Tooronga Station, plus Glenferrie Road shops and cafes.


 3 bed
 2 bath