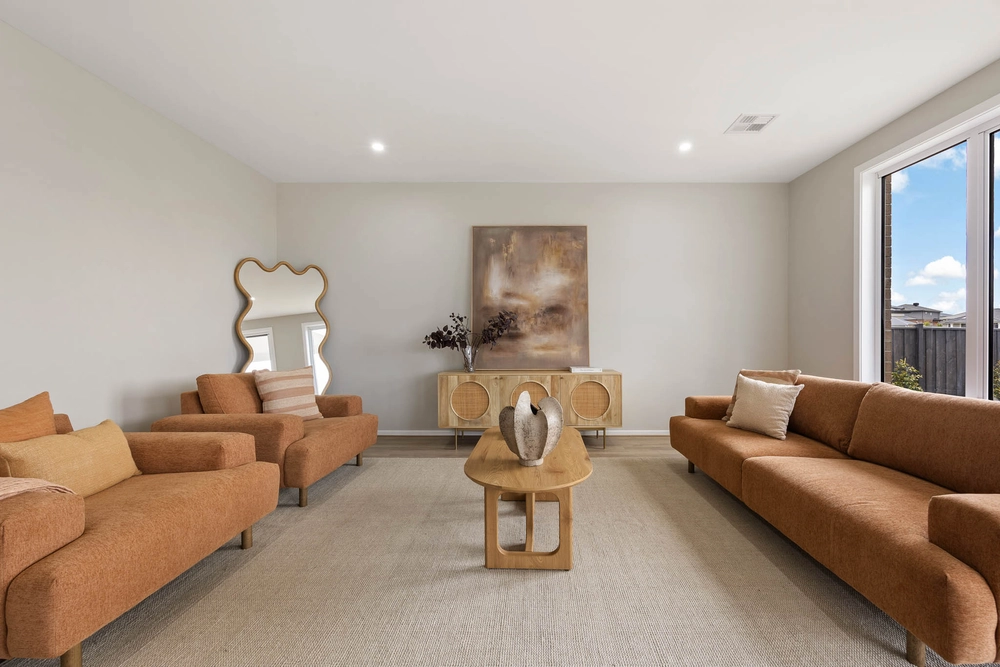
"There's nothing I don't like about this house," said the owner. And not surprising if what plays your tune are lavish space and classy/clever decor combined with kitchen and bathrooms that zing.
Opposite a wetland reserve and bike paths (including a short one to the golf course), this is a house with bold street presence and a world of unpretentious luxury indoors.
Bamboo floors begin in a large entry hall and flow into all living rooms and bedrooms, but first comes an atrium enclosing an elegantly understated water feature.
Reflecting the earthy tones of the bamboo, the accent colour palette throughout is chocolates, taupes, black and soft charcoal against crisp neutral.
So it looks wow, but how does the house work?
Try four big bedrooms and four en suites, four big living rooms, a study, a theatre room, gym, two powder rooms, a mudroom, integrated deck, basement room and triple garage. This is seriously big space.
The main bedroom (at the back) has pergola access, and a one-step-up bed platform behind which is a feature wall concealing a fitted wardrobe-cum-dressing room. The en suite is a stunner: metallic-sheen heated floor tiles, opaque-glass toilet cubicle, dual stone floating basins, mirror-concealed storage and a walk-in double rainhead shower.
Other bedrooms (in their own wing) rim a children's lounge and each has walk-in wardrobe and glam en suite.
Carpeted stairs near here head up to a soundproof theatre room, then back down to a big study where full-height timber slats allow interaction with the living hub beyond. A lounge room is across the way, then through a huge, amazing hub with raked ceiling, a work-of-art light above the meals zone, a lengthy bespoke lowboy in the family area, stacker doors to an integrated deck, and clever, all-class kitchen.
The kitchen fitout includes a monolithic Caesarstone island bench inset with a Smeg cooker & dishwasher, soft-close drawers, storage galore and a large walk-in pantry.
A next-door living / games room with stacker caf style windows & servery to the alfresco area is the final indoor card in a very full deck.
Outside, stone retaining walls constructed by local Brock Glenister (Victorian Rock Work) define two terraced levels; the lower (accessible from deck and gym with powder room) ready for a pool, and the upper for a garden. And just think of this as a symphony looking for its last note to be composed by you.


 4 bed
 4 bath
 3 car