35 Fuller Street, Parkside, SA 5063 - House sold - PropertyMate
Sold on 1 August 2018
It's Parkside personified in the character home and consummate crowd-pleaser…
Best offers by 12noon Tuesday 31st July 2018 (unless sold prior)
Just as Parkside conjures images of wide, leafy streets lined with the character homes that define it on the doorstep of the Parklands, this extended 4-bedroom villa plays the part to perfection.
A sandstone façade on quiet Fuller Street is the charismatic face of a beautifully preserved original home with that much-loved symmetrical floorplan.
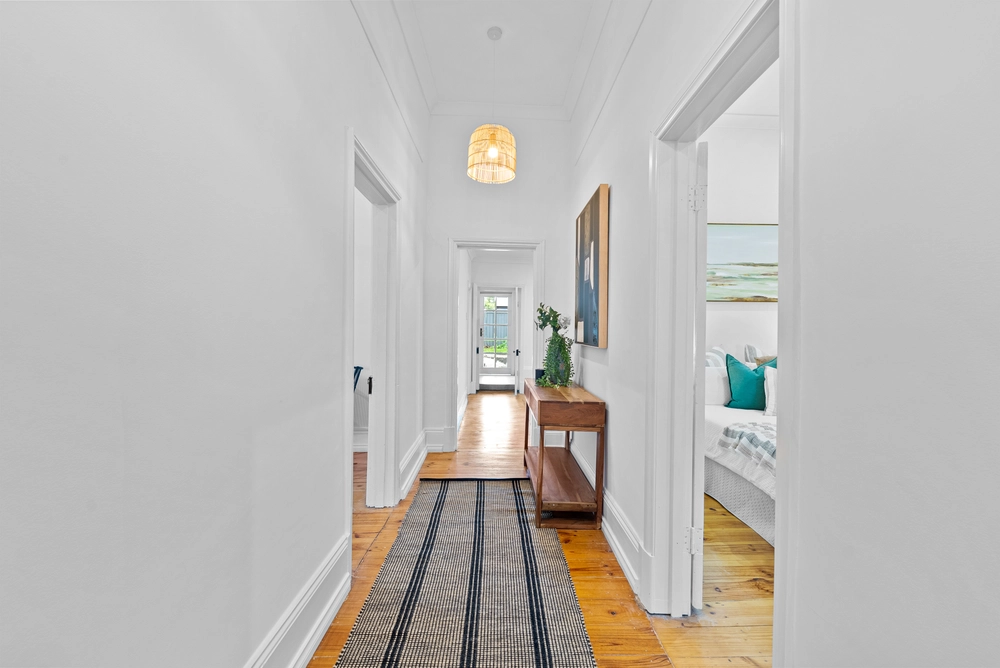
Inside, a long, wide hall flanks four big rooms, including a formal lounge, with fireplace, of course, at the front of the home.
Polished pine floors, ceilings that soar above 3-metres and big windows for bundles of natural light ensure our love affair with the turn of the century villa continues.
Suddenly the past becomes open-plan living with a sense of freedom we've hardly seen…
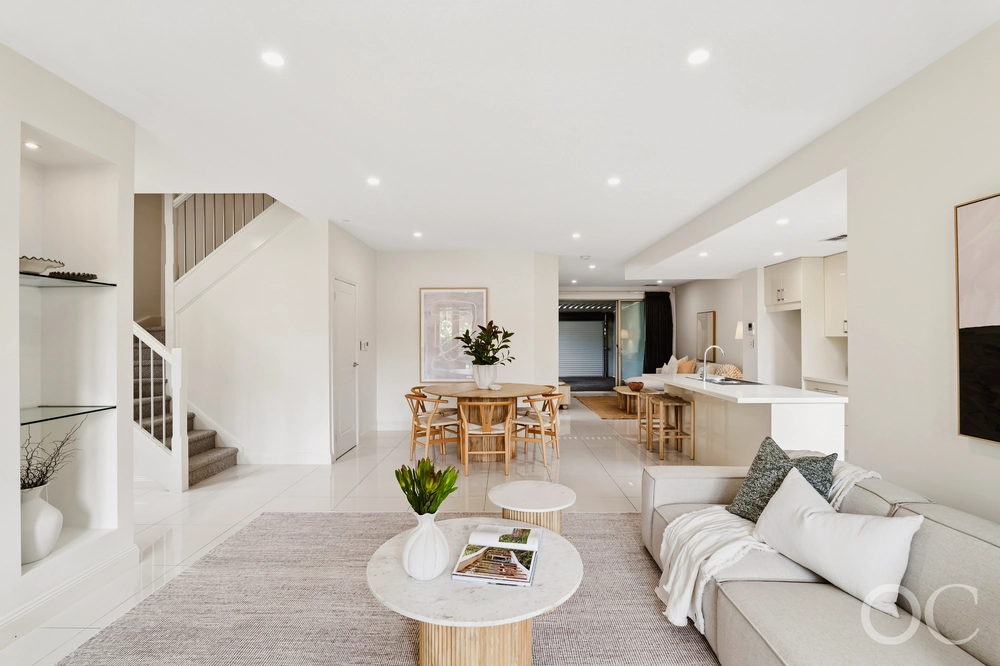
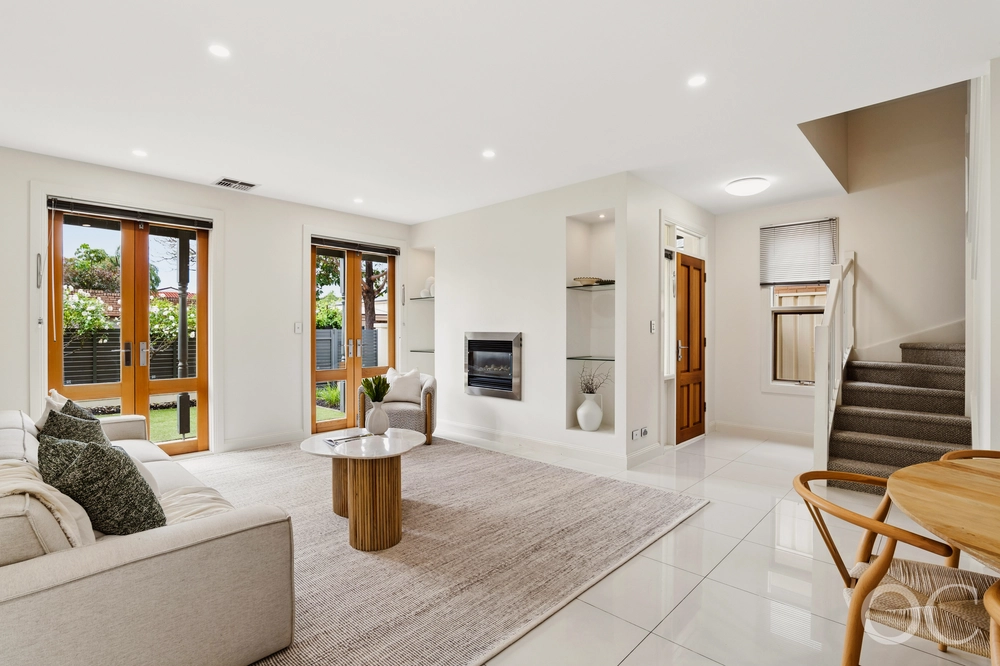
What was the original lean-to would later be replaced by a new master bedroom – with ensuite – and a gargantuan living arena with the 3.3m-high ceilings, garden views, and kitchen to please the largest crowd.
Swing open the French doors to add the pergola to proceedings and a space that will host 50+ guests without breaking a sweat, while the 4.5KW solar system sets the temperature at almost no cost.
And so it's no surprise the kitchen – featuring a dishwasher, breakfast bar, gas oven and plenty of storage – ensures you'll never step on toes while tinkering with that new recipe.
Boutique bingeing and quick coffee dates on Glen Osmond Road, family footy days at Unley Oval and weekend bike rides to the CBD…
That's Parkside. Personified.
More reasons why we love this home:
- Just 3kms from the CBD - Ducted reverse cycle heating and cooling - Carport with room for two cars - Spa bath and double vanity to main bathroom - Brand new LED lighting throughout - Built-in robes to all bedrooms - Gas hot water system with temperature control pads - Neatly presented gardens with tool shed to rear yard - Close to the famous Earl of Leicester Hotel - And many more
Specifications: CT / 5281/207 Council / City of Unley Zoning / RS(BF)'C(BF)8.4 Built / 1910 Land / 501m2 Frontage / 13.72m Council Rates / $2452.70 SA Water / $310.13 ES Levy / $543.05
All information provided has been obtained from sources we believe to be accurate, however, we cannot guarantee the information is accurate and we accept no liability for any errors or omissions (including but not limited to a property's land size, floor plans and size, building age and condition). Interested parties should make their own enquiries and obtain their own legal advice. Should this property be scheduled for auction, the Vendor's Statement may be inspected at any Harris Real Estate office for 3 consecutive business days immediately preceding the auction and at the auction for 30 minutes before it starts.


 4 bed
 2 bath
 2 car