35 Weemala Road, Northbridge, NSW 2063 - House sold - PropertyMate
Sold on 28 August 2020
Dress Circle Family Living with Sweeping Harbour Views & North Eastern Sun
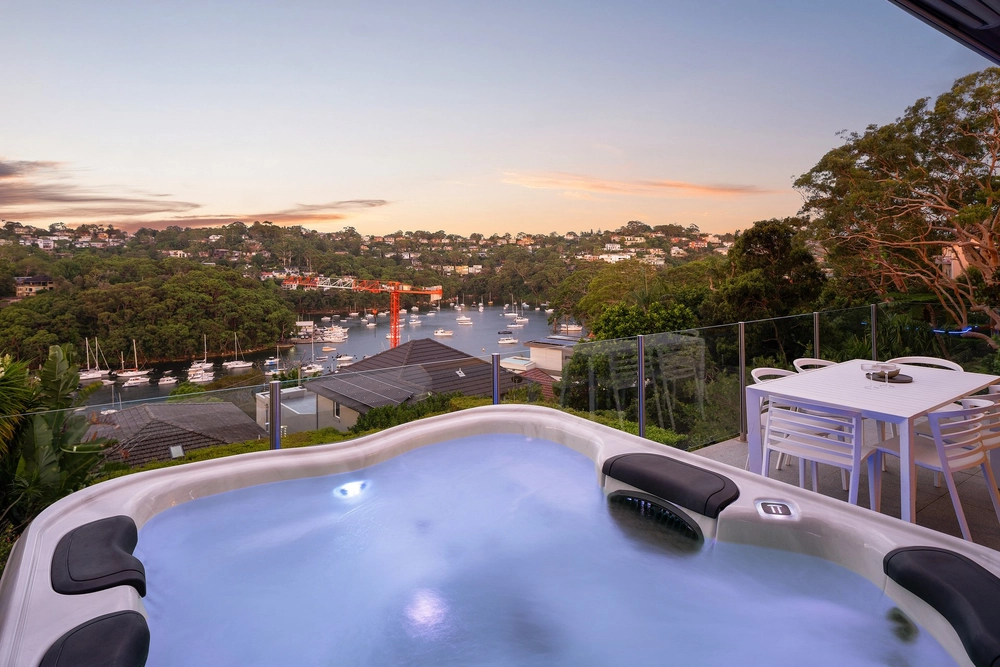
Flaunting mesmerising Middle Harbour vistas from a coveted peninsula cul-de-sac, this superbly renovated dress circle tri-level home showcases a fabulous family-friendly layout set alight by a wealth of north eastern sun.
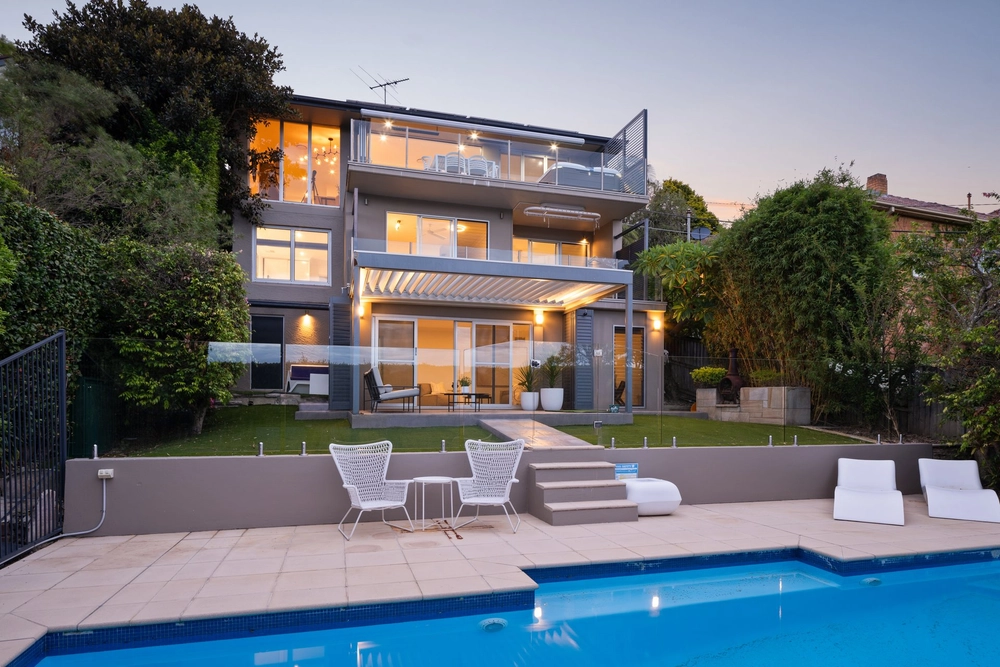
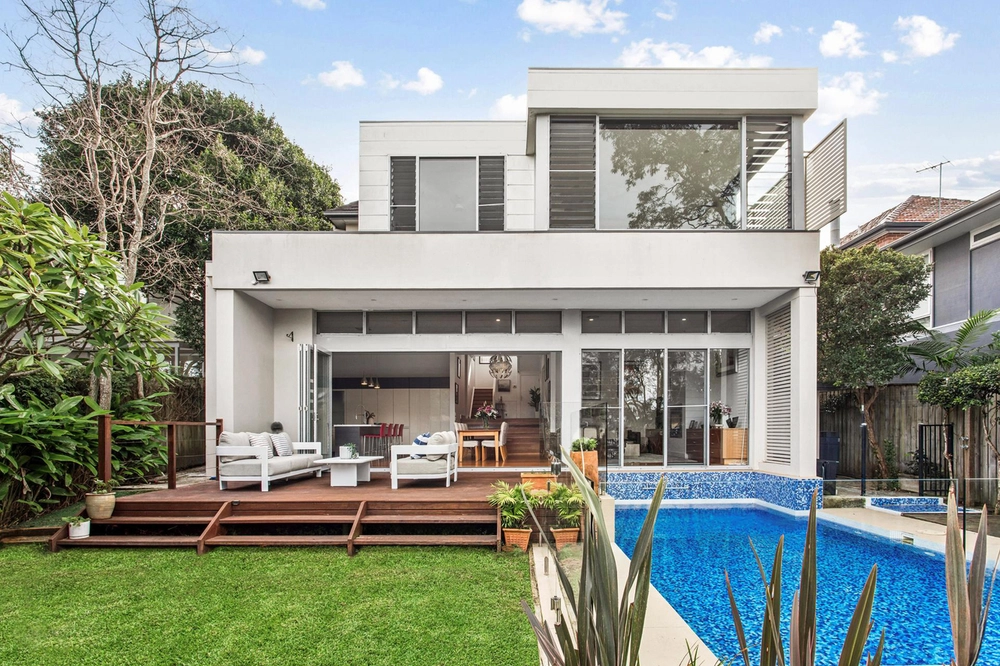
Designed to embrace its postcard setting, the living areas and bedrooms open out to a series of balconies and courtyards. The main entertainer's terrace is connected to the living, dining and TV room. Open-plan with the ability to be zoned off, the TV room is defined by a sliding wall and sophisticated joinery. Stylish storage solutions are a theme throughout; cabinetry within the home theatre room and poolside rumpus / gym is topped with marble and conceals a wet bar. Flexible for everyday practicalities as well as for guests or extended family, the lower level also houses a dedicated home office and guest room. Perfect for children of all ages and stages, next to the gas heated pool is a level lawn complete with an inground trampoline.
Set just one street back from the waterfront, explore the natural beauty of the surrounding harbourside parkland. Launch a kayak at Fig Tree Point, grab your coffee at nearby Bond's Corner or stroll along the bush tracks to Tunks Park; there is also easy access to the city and leading schools by regular bus transport.
Accommodation
- Formal sitting room warmed by an ethanol fireplace, bespoke joinery - Glass encased open-plan dining room lit by a designer pendant light - Multiple versatile living rooms delighting in northern light and views - Stone kitchen with Miele oven, combi oven, steamer and gas cooktop - Walk-in pantry in the family-sized kitchen with handy appliance shelf - Grandstand views from the master suite with WIR, b-ins and ensuite - Children's bedrooms personalised with built-in robes and wallpaper - Home office on the lower level, open-plan family study nook upstairs - Luxe Travertine bathrooms, family bathroom and ensuite with full bath - 3rd bathroom servicing the office and 5th bedroom, powder room - Media room and rumpus opening to level lawn and poolside BBQ area
Features
- Custom Axolotl double doors revealing an impressive entry with void and Flos chandelier - Timber lined hallway drawing attention to the stunning harbour views - Stacker and bi-fold doors open to expose 180 degree harbour and Spit Bridge views - Private landscaped courtyard off the sitting room, manicured forecourt - Protected BBQ/firepit terrace with feature tile backdrop off the kitchen - Gas heated mosaic tile pool with spa, landscaped with glass fencing - Wine cellar/plant room, under-house storage - Ducted reverse-cycle air-conditioning, underfloor heating in all bathrooms - Indoor/outdoor Sonos surround sound system and ducted vacuuming - Auto and internal access from the double lock-up garage, driveway parking
* All information contained herein is gathered from sources we consider to be reliable, however we cannot guarantee or give any warranty to the information provided.


 5 bed
 3 bath
 2 car