Sellers moving interstate and offers are welcomed!
Built just a short time ago in 2016 and designed by Arkitex Design Solutions, well-known for bespoke, personal and thoughtful designs, this property has provided the canvas for my current owners to grow their dream into reality.
35 West Street has many stories to tell & has been transformed from a blank parcel of land within Murrumbateman Village into this gorgeous semi-rural property. Long sweeping views + spacious sheltered alfresco areas offer ideal places to rest, entertain & enjoy rolling hillside vistas & beautiful expansive gardens surrounding.
Featuring four bedrooms, segregated, all with built-in or walk-in robes, two bathrooms & multiple formal & informal living areas, with generous double glazing providing bundles of natural sunlight to stream in. With room for all family members to unwind & enjoy, this property also features a bespoke kitchen, featuring walk-in Butler's pantry, stone benchtops and soft-close cabinetry.
As you enter the formal driveway & head towards the home, the infrastructure on offer is truly outstanding. Featuring well-established gardens &, courtesy of the careful selection & placement of the various shrubs, trees & bulbs, offering ambience, privacy & serene surrounds.
Situated on the cusp of Canberra & only 20 minutes to Yass, this rural retreat also boasts ample storage facilities, double automatic garage, additional off street parking options, garden/storage shed, large laundry and a welcoming, grand entry foyer.
Murrumbateman Township has many amenities including doctors, church, dentist, clubs and pubs, childcare services and a Primary School now open. Multiple wineries including Shaw Winery/Olleyville Restaurant, Helm Wines, Four Winds and Clonakilla within minutes reach.
A unique opportunity to purchase this modern residence, key turn ready & looking for its next family to enjoy for the next 20+ years.
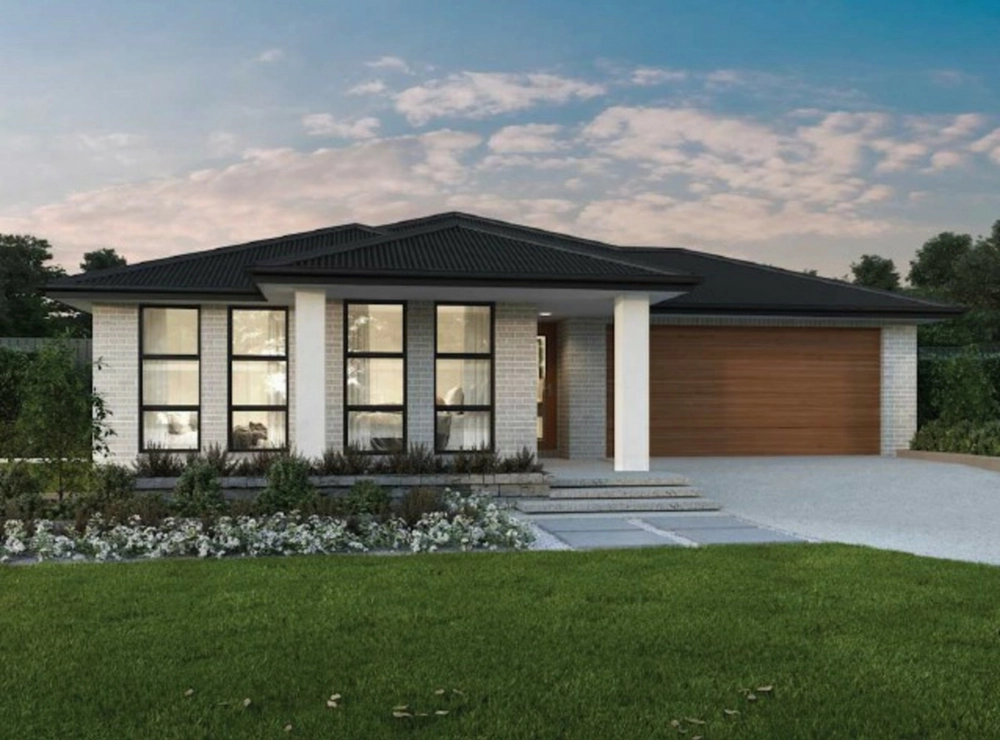
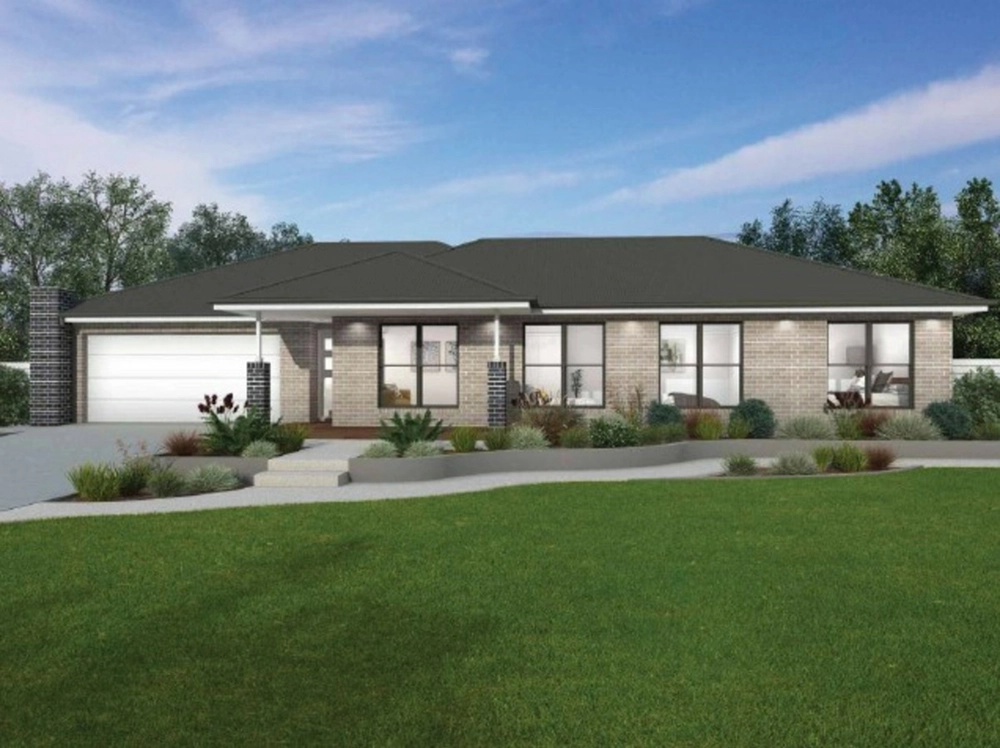
* 4 bedroom architecturally designed home
* Formal entry foyer
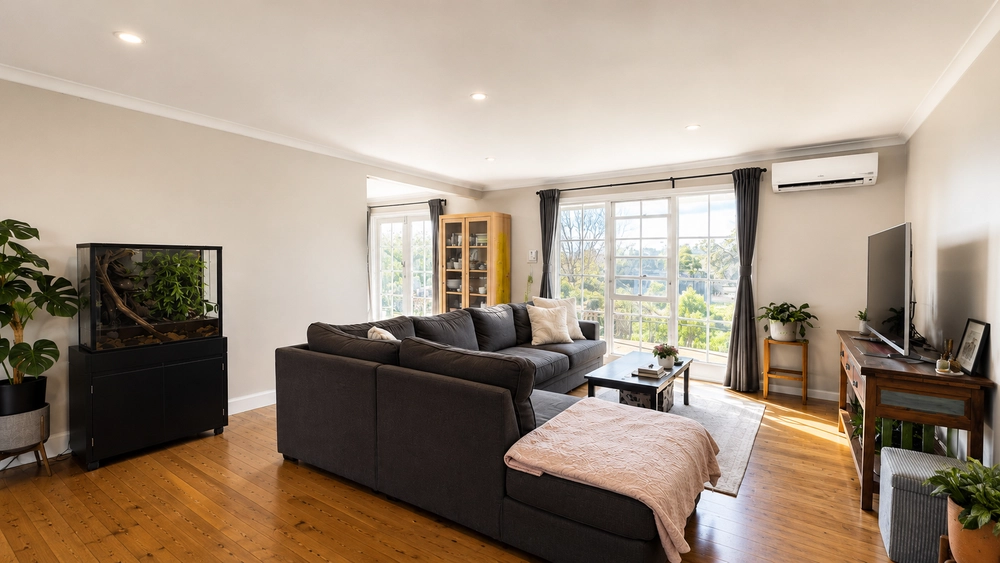
* Open plan lounge and dining
* Formal lounge room, segregated
* Kitchen with stainless steel appliances, stone benchtop, soft close cabinetry
* Concealed butlers pantry, stone benchtops
* Main bedroom with two-way WIR and ensuite
* Built-in robes to remaining three bedrooms
* Main bathroom with bath tub and separate WC
* Laundry with generous storage and outdoor access to rear yard
* Reverse cycle heating and cooling
* Double glazed windows
* Double automatic garage with internal access
* Newly constructed garden shed
* Landscaped gardens surrounding including bespoke rock retaining walls, irrigated automatic watering system
* Rear covered alfresco
* Entry porch
* Fabulous solar orientation
* Quality fencing installed, ensuring an enclosed yard for kids and pets
Living Size: 185m2 + 39m2 garaging + verandahs and porches
Built: 2016
Rates: $1,330pa (approx.)
Whilst all care has been taken to ensure accuracy in the preparation of the particulars herein, no warranty can be given, and interested parties must rely on their own enquiries. This business is independently owned and operated by Belle Property Canberra. ABN 95 611 730 806 trading as Belle Property Canberra.


 4 bed
 2 bath
 2 car