35 Woolwich Drive, Mulgrave, Vic 3170 - House sold - PropertyMate
Sold on 1 April 2023
Stylish Duo Approved
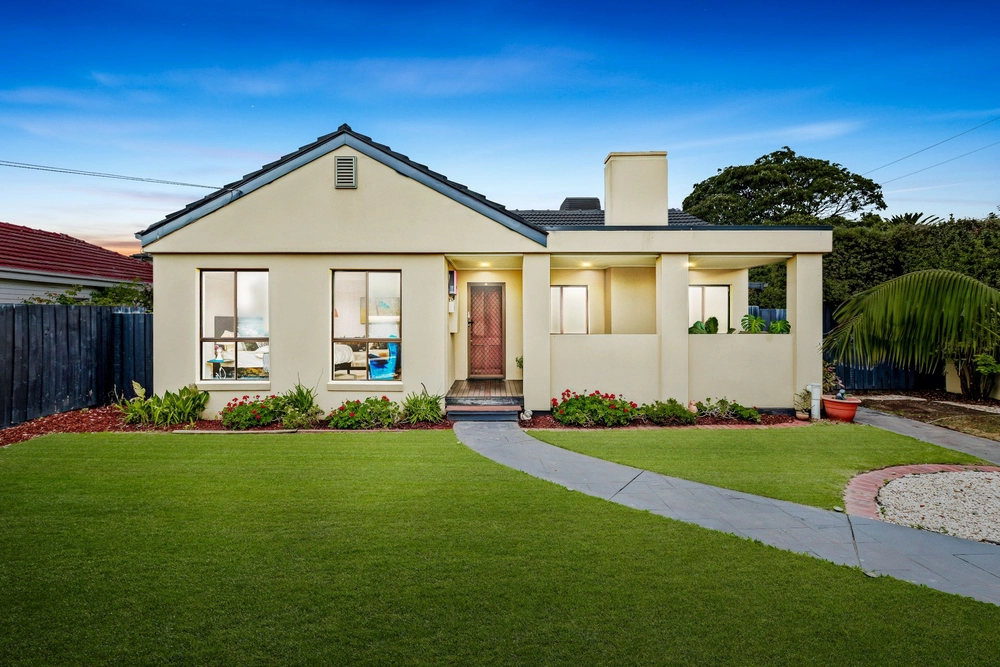
Promising instant appeal for astute builders and developers, this 652sqm approx. level allotment comes with plans and permits already in place for two stylish townhouses, making it the ideal option for those ready to start work. Alternatively, investors or family buyers may be drawn to the existing home's comfortable proportions that include:
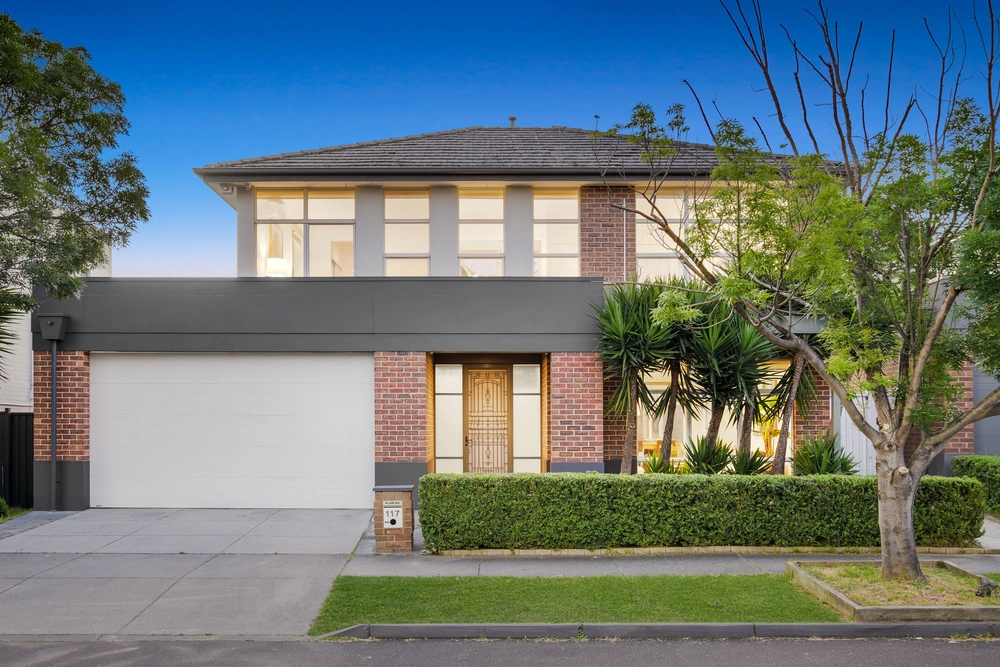
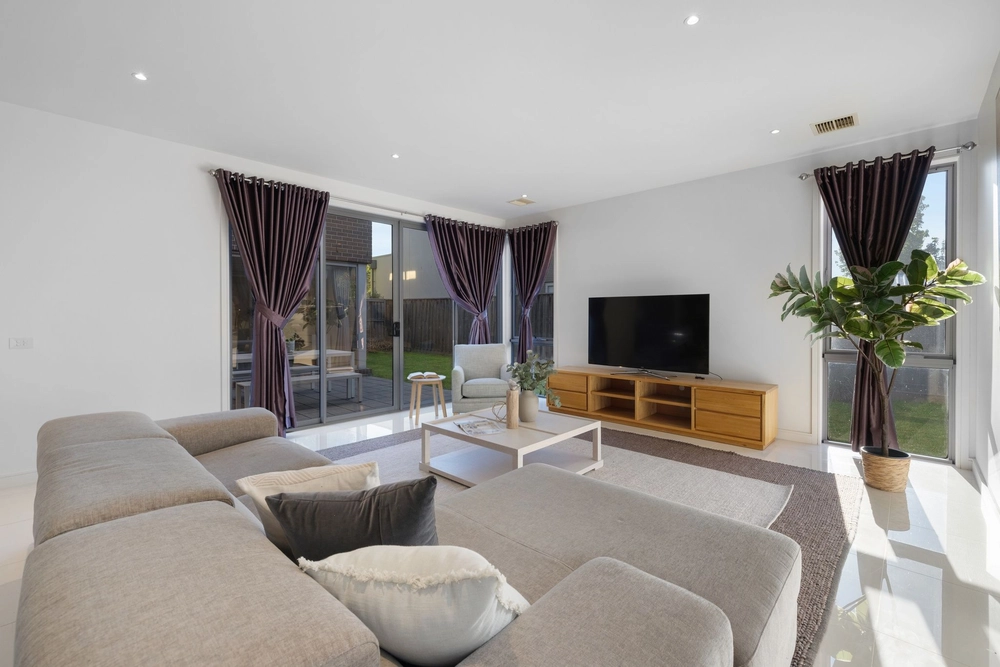
Four bedrooms, including a self-contained master suite featuring a built-in-robe, ensuite and kitchenette. Family bathroom with separate toilet L-shaped lounge and dining room featuring an open fireplace and adorned with polished floorboards Stainless steel equipped kitchen accompanied by a casual meals zone Further featuring a laundry, ducted heating, air conditioner plus a gated side driveway, carport and backyard. Detailed in the approved plans you'll find two beautifully designed residences each encompassing three robed bedrooms, ensuite to master bedroom, second bathroom with toilet plus a ground floor powder room The open plan living, dining and kitchen is characterized by its open plan styling, while residence 2 benefits from a bonus ground floor study with its own direct bathroom access Furthermore, each townhouse includes a double garage
Situated in an area that's surrounded by sought after attractions, including childcare centres, Albany Rise Primary, Wellington Secondary, Mazenod College, Monash Uni, local shops, Brandon Park & Waverley Gardens Shopping Centres, Ikea, sports grounds plus both Monash and EastLink Freeway access points.


 4 bed
 2 bath
 1 car