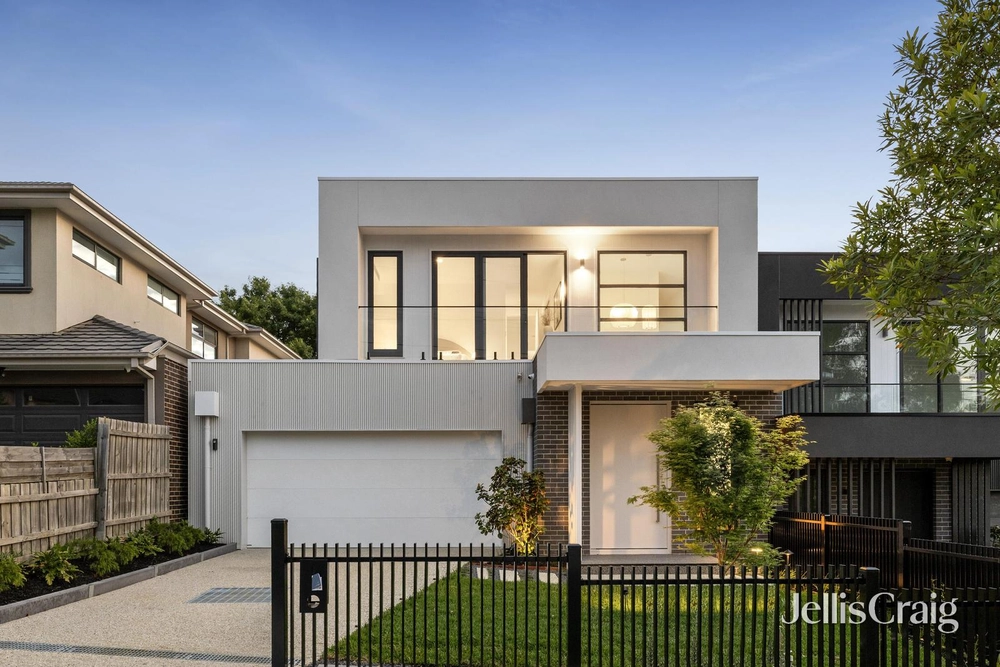
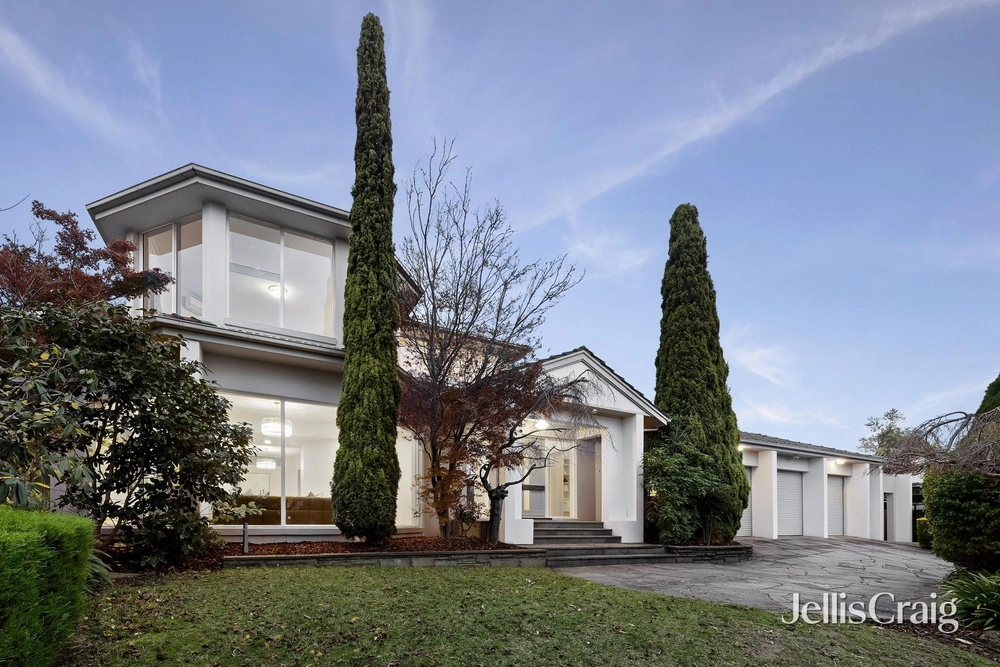
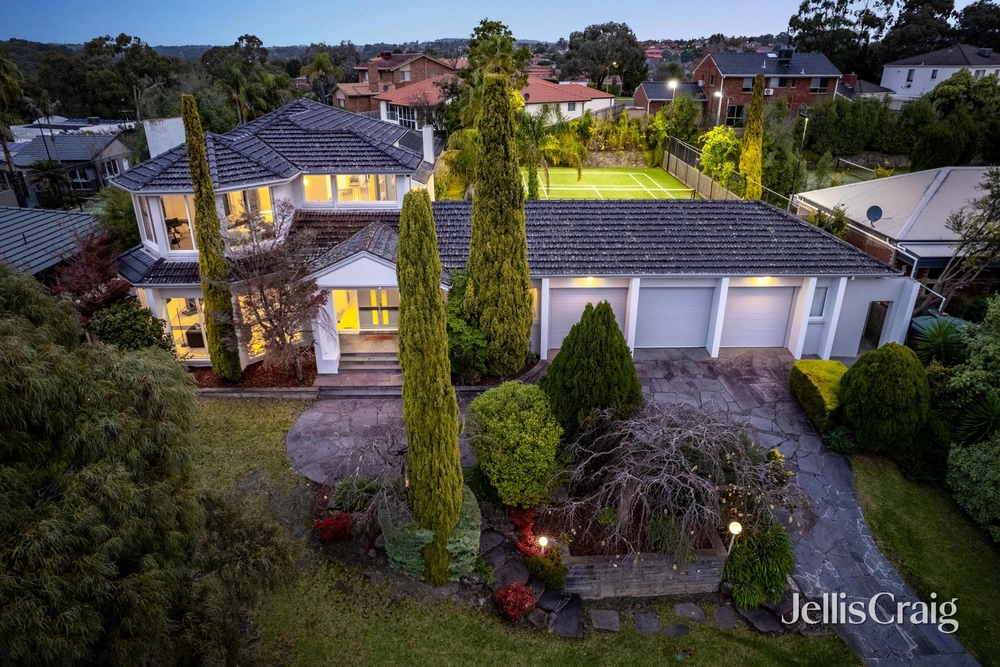
Showcasing unsurpassed contemporary luxury with striking custom design elements, this brand-new residence promises an effortlessly impressive lifestyle. Superbly conceived for harmonious multi-generational living and enviable entertaining, the lavish home boasts oversized master suites on both ground and upper levels.
Constructed to meticulous standards by renowned builders Base Stone, and impeccably styled with elegant interior design, the home is completed with soaring 3m high ceilings and natural oak floorboards on the main floor, and 2.7m high ceilings with pure wool carpeting on the upper level.
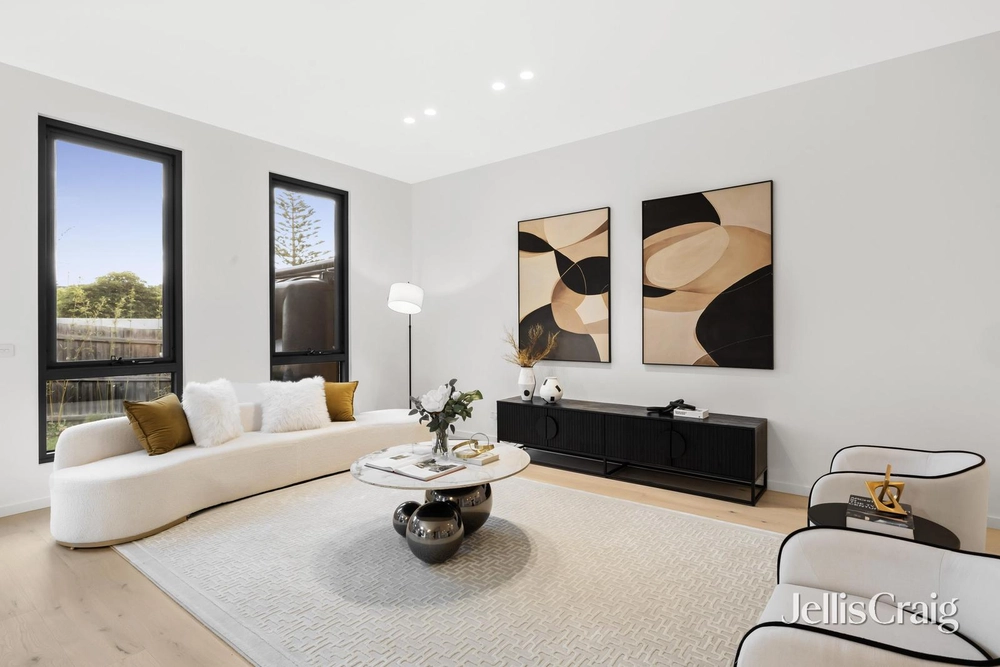
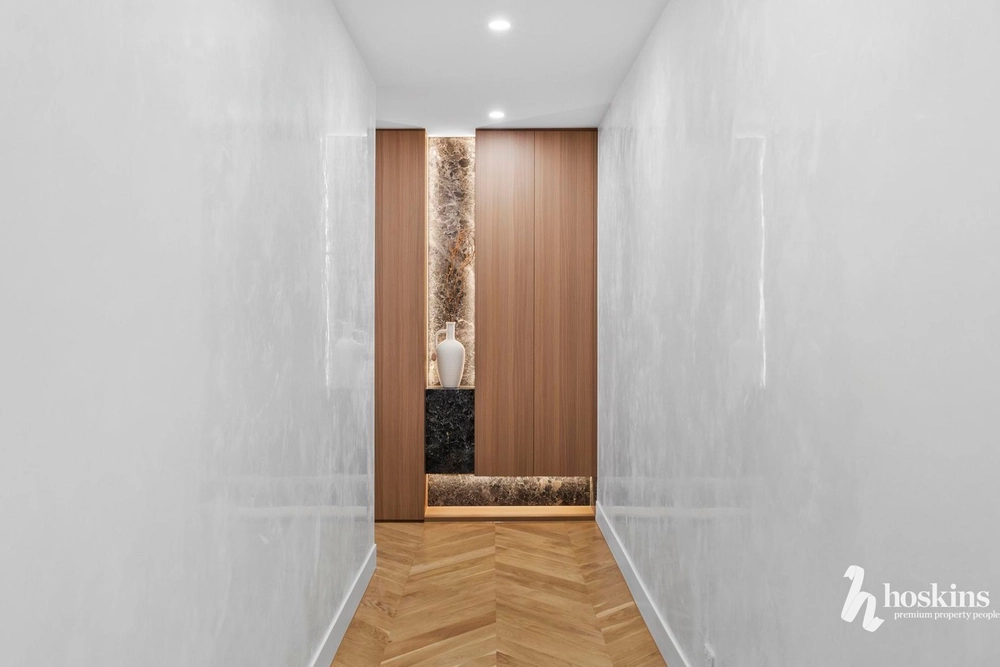
The residence features a stunning double height atrium entry with a lavish contemporary chandelier, flowing to an expansive open plan living and dining area with a wall mounted gas log fireplace and a floor-to-ceiling glass-walled display wine cellar. Stacker doors lead seamlessly out to a paved entertainers’ terrace and pergola, framed by low maintenance landscaped gardens.
The showpiece $160k custom kitchen comprises thick marble benchtops, extensive soft-close 2-pac cabinetry with recessed LED lighting, an oversized waterfall island breakfast bar, a butler’s pantry, and a full suite of top-of-the-line Bosch appliances including a 900mm Wi-Fi-connected induction cooktop, an additional gas cooktop, two wall ovens and a fully integrated dishwasher.
On the ground floor, an immense master suite includes a fully-fitted walk-in wardrobe, and a luxe ensuite with floor-to-ceiling tiling, a walk-in frameless glass waterfall shower, a concealed cistern toilet and a custom double vanity.
Elevated on the upper level, a retreat living area features a kitchenette, providing excellent flexibility for larger families. The second master suite is equipped to similarly impressive standards, with an identical full ensuite and walk-in wardrobe.
Three additional robed bedrooms are also set on the first floor, each including an inbuilt desk and direct ensuite access, with two bedrooms sharing a central ensuite with a twin vanity and a freestanding soaker bathtub, and the third offering a private ensuite. The front-facing bedrooms also boast panoramic views encompassing distant mountain ranges.
On the main level, the home also features an impeccable fully-tiled guest powder room and a laundry with excellent storage.
Double glazed throughout for year-round comfort, and featuring ducted refrigerated air conditioning and heating with two units, a 2.7m steel front door, and a Tasmanian oak staircase with glass balustrades, the home also includes a remote double lock-up garage with internal access.
Situated moments from The Pines Shopping Centre, buses, Anderson Park and Tunstall Square shopping, and zoned for both East Doncaster Secondary College and Milgate Primary School, the location is also within easy reach of Our Lady of the Pines Primary School, Donvale Christian College and Carey Baptist Grammar School Donvale.


 5 bed
 4 bath
 2 car