359 Hull Road, Mooroolbark, Vic 3138 - House sold - PropertyMate
Sold on 9 June 2023
Enduring charm on 858 sqm (approx.)
Perched on an enviable 858 sqm (approx.) elevated allotment, this timeless brick veneer home conceals a flexible family floor plan enhanced by sweeping vistas & contemporary comforts. Beyond the home's extensive list of inclusions is a premier position only a stone’s throw away from Mooroolbark’s many schools, shops & cafes.
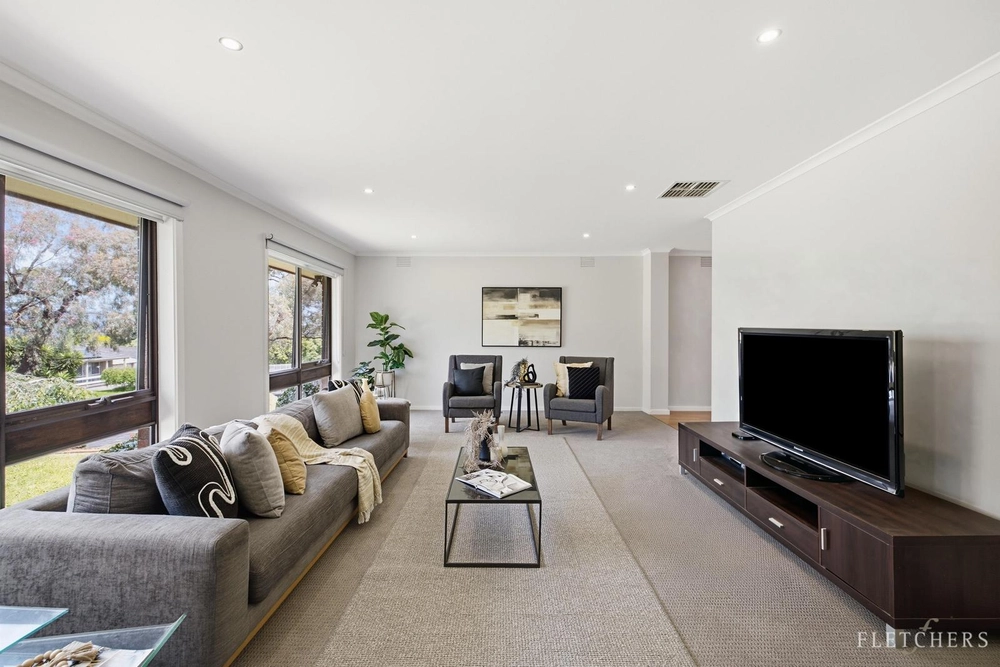
Privately tucked beyond a treed front garden to maximise privacy, the home warmly welcomes with a combined, open plan living & dining domain designed to wine & dine guests with ease. Flanking the main living area is a classic kitchen complete with an abundance of preparation space, gas cooking appliances & ample storage assuring an effortless dining experience. Sliding doors reveal a further family area set against wall-to-wall windows framing a sensational sweeping outlook of the properties lush surrounds. Those who work or study from home will relish the sizable home office quietly poised away from the main entertaining areas or used as optional 4th bedroom. Families can comfortably retire to any of the home's three spacious bedrooms, all of which are conveniently located alongside the sparkling main bathroom with large walk-in shower & vanity. Designed with year round entertaining in mind, the undercover alfresco is perched at the top of the properties expansive backyard allowing you to entertain as you keep a watchful eye on children & pets enjoying their very own outdoor space.
Embrace a lifestyle of convenience only moments away from Mooroolbark Main Street, Mooroolbark Station, Red Earth Community Park, Brice Avenue Shops, Bimbadeen Heights Primary, St Peter Julian Primary & Mooroolbark College. - Elevated three-bedroom, one-bathroom family home - Study/ optional 4th bedroom - Private access from the rear of the property to the neighbouring reserve - Central kitchen complete with sweeping countertops, gas cooking appliances & tons of storage - Three bedrooms all feature built-in robe storage - Sparkling main bathroom includes large walk-in shower & vanity - Laundry with linen press storage & separate toilet - Gas heater & split system air conditioning - Two separate carports & additional off street parking - Large storage shed & water tank


 4 bed
 1 bath
 2 car