35A Broad Street, Marden, SA 5070 - House sold - PropertyMate
Sold on 30 June 2020
Go one better where the finer details face north, never fade and forge a 10-minute passage to the CBD...
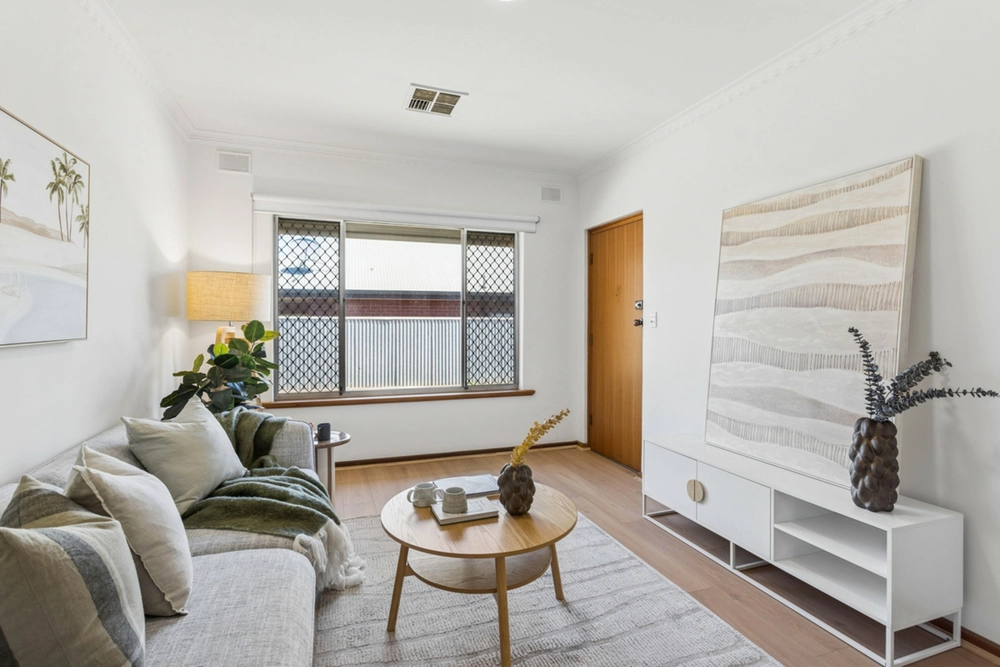
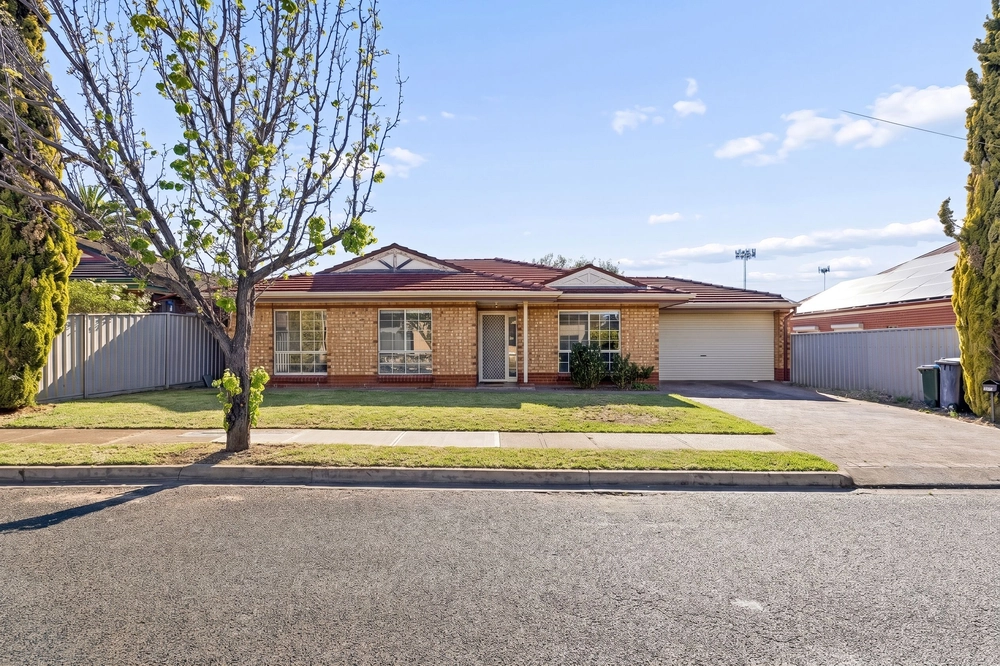
The sleek and easy 3-bedroom home that's so symbolic of Marden's rise to suburb of choice goes above and beyond to stand alongside most new builds, all boxed up on a quiet boulevard - just moments from Marden Shopping Centre.
What could pass for new was actually completed in 2015, when a series of new developments reflected Marden's ever increasing popularity - no surprise given its 10-minute reach to Rundle Street.
It looks and feels so crisp and contemporary because the finer details weren't forgotten in a home that starts with a facade of angled architectural lines and saves the best for expansive open-plan last.
Follow the Italian tiled floors under square-set 2.7m-high ceilings to discover a lock-up garage under the main roof and your three bedrooms - including a master with a double sided walk-in robe and fully-tiled ensuite.
It's all about stretching - and stepping - out where lounging around, cooking up tasty storms and all-season alfresco dining faces due north and will never steal your spare time - you can thank your low-care landscaped gardens.
With stone benchtops, an island with home-working kids and casual meals in mind, 900mm gas cooktop/oven, dishwasher, and a butler's pantry; the kitchen removes any remaining doubt that this one was planned and pieced together with little compromise.
There's certainly no compromising your lifestyle either. In fact, to be this close to a range of quality schools, the summer-ready waters of Payneham's local pool, and public transport for quick and car-less access to the CBD and The Parade...is to be living in style.
More reasons to love this home:
- Zoned ducted reverse cycle heating and cooling - Fully alarmed - Large, fully-equipped laundry - Remote Panelift entry to garage - Onsite parking for two cars - Built-in ceiling speakers to open-plan living/alfresco pavilion - Gas BBQ point and LED lighting to alfresco Pavillon - Stylish s-fold sheer curtains - Mirrored splashbacks and plenty of storage to kitchen - Tub and walk-in shower to main bathroom - Built-in robes to bedroom two - Just moments from Vale Park Primary School and Marden Senior College - And so many more.
Specifications: CT / 6119/744 Council / City of Norwood Payneham & St Peters Zoning / R'1.1 Built / 2015 Land / 352m2 Frontage / 10.75m School Zones / Vale Park P.S, East Adelaide School, Open Access College, Norwood Morialta H.S -Middle Campus, Norwood Morialta H.S - Senior Campus, Marden Senior College
All information provided has been obtained from sources we believe to be accurate, however, we cannot guarantee the information is accurate and we accept no liability for any errors or omissions (including but not limited to a property's land size, floor plans and size, building age and condition) Interested parties should make their own inquiries and obtain their own legal advice. Should this property be scheduled for auction, the Vendor's Statement may be inspected at any Harris Real Estate office for 3 consecutive business days immediately preceding the auction and at the auction for 30 minutes before it starts.


 3 bed
 2 bath
 2 car