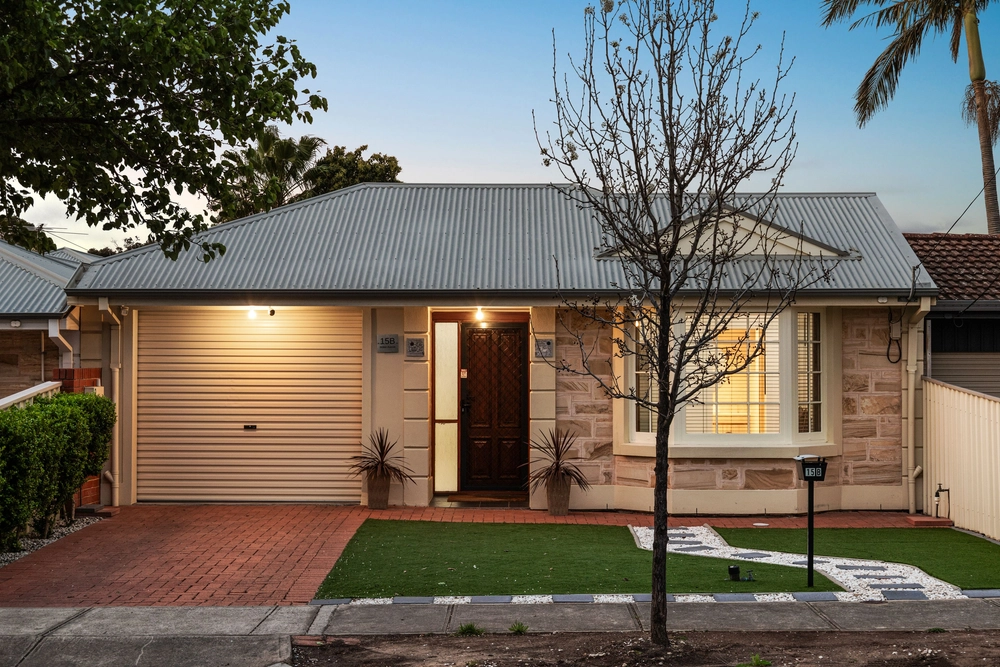
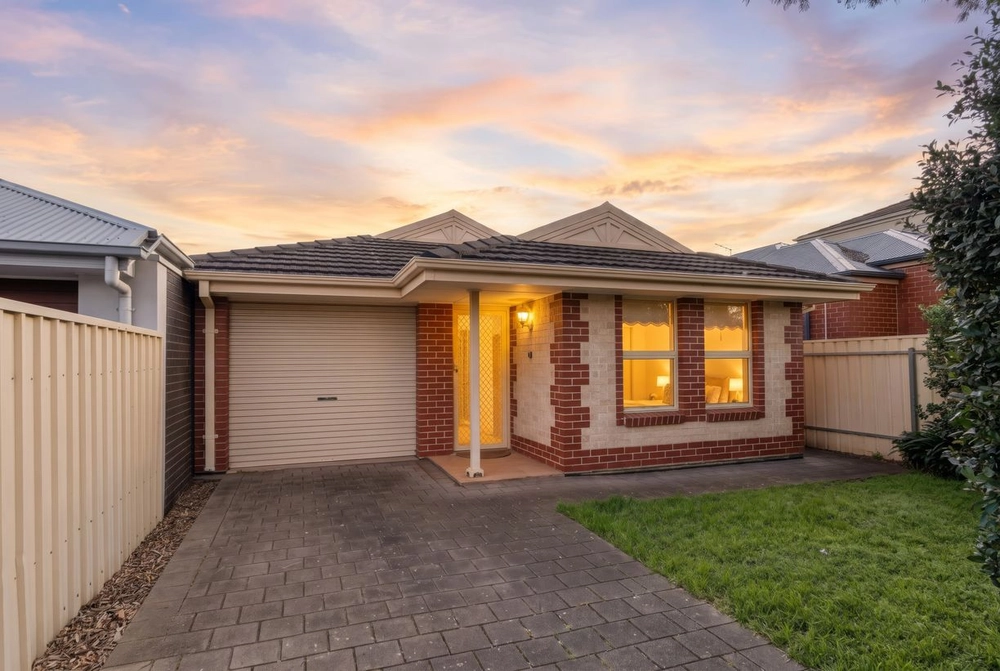
Situated in a premier location opposite the picturesque Gums Reserve, this inviting property offers a blend of comfort, convenience, and timeless charm.
This beautiful residence, built in the enduring era of 1991, boasts a classic design that exudes elegance and character. Set on a generous 484m2 allotment with an impressive 22.7m frontage, this spacious abode provides ample room both indoors and outdoors for relaxed living and entertaining.
Upon entering, you're greeted by a sense of warmth and openness. The home features two distinct living areas, offering versatility and space for various activities. Whether it's a cozy family gathering or a quiet evening, each area caters perfectly to your lifestyle needs.
The heart of the home is the well-appointed kitchen, equipped with Bosch appliances and ample storage, making meal preparation a delight. Adjacent to the kitchen is a dining space that seamlessly connects to an outdoor entertainment area, creating a perfect setting for alfresco dining and enjoying the serene surroundings.
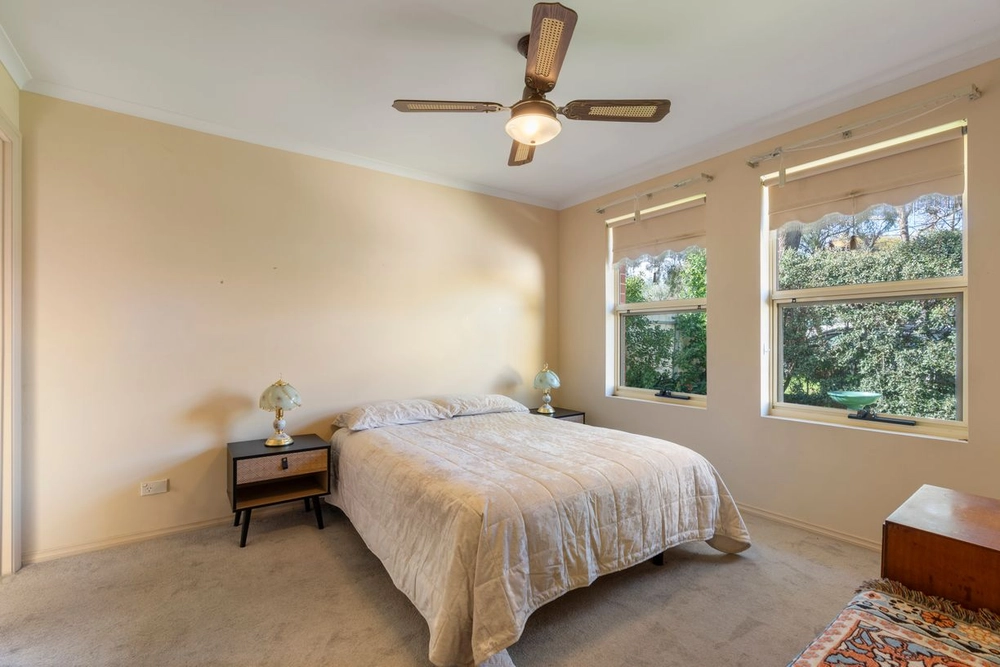
With three bedrooms, including a spacious master suite, and two bathrooms, this home ensures comfort and privacy for the whole family. The master bedroom features an ensuite for added convenience, while the other bedrooms are well-sized and bright.
Outside, the property's charm continues with a beautifully landscaped yard, providing a serene escape. The low-maintenance garden allows for easy upkeep, leaving more time to enjoy the tranquil surroundings.
Living opposite the scenic Gums Reserve offers an unparalleled lifestyle, with nature's beauty right at your doorstep. Take leisurely walks, enjoy picnics, or simply soak in the natural beauty that this coveted location has to offer.
Conveniently positioned within reach of local amenities, schools, and transport links, this home presents an ideal opportunity to enjoy the best of Tranmere living.
Standout features include;
- DSC Fully Alarmed Monitored Security System
- Ducted Carrier Reverse Cycle AC
- Automatic Watering System to Front and Rear Gardens and rear Pergola area
- Double under roof garage with access to the rear of the property via secure roller door
- Security Motion activated Lighting to front of house
- Gutter-guard to street side of house
Specifications:
CT / 5067/740
Council / Campbelltown
Zoning / GN
Built / 1991
Land / 484m2
Frontage / 22.7m
Council Rates / $2,486.90pa (approx)
Emergency Services Levy / $85.05pa (approx)
SA Water / $137.35pq (approx)
Estimated rental assessment / $580 to $620 per week / Written rental assessment can be provided upon request
Nearby Schools / Magill School, East Torrens P.S, Morialta Secondary College
Disclaimer: All information provided has been obtained from sources we believe to be accurate, however, we cannot guarantee the information is accurate and we accept no liability for any errors or omissions (including but not limited to a property's land size, floor plans and size, building age and condition). Interested parties should make their own enquiries and obtain their own legal and financial advice. Should this property be scheduled for auction, the Vendor's Statement may be inspected at any Harris Real Estate office for 3 consecutive business days immediately preceding the auction and at the auction for 30 minutes before it starts. RLA | 226409


 3 bed
 2 bath
 2 car