Local builder Urban Edge strikes again in a rendered, high-spec design linking lifestyle, prominent schools and the Morialta trails while offering a lucky few the Government's First Home-owner Grant* to kick-start that step up…
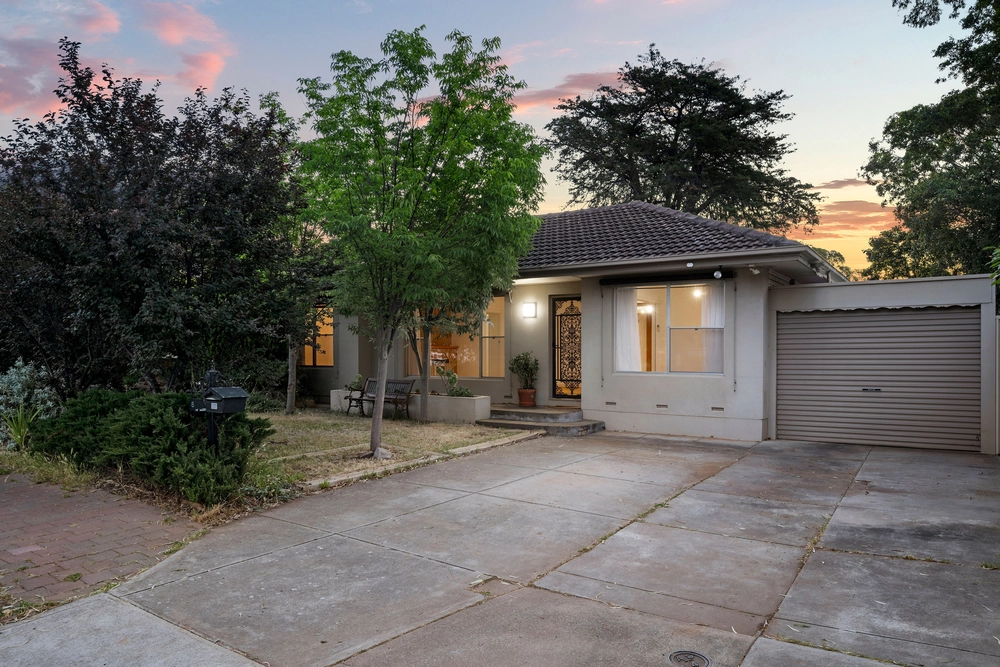
A brand-new 4-bedroom, 2-bathroom, 2-living zone footprint bringing quality and street appeal to a landscaped courtyard parcel that cannot put a foot wrong - from the 2.34m vertical shiplap entry door to the tiled, downlit alfresco with ceiling fan and gas point – it's class on point and in reach for everyone.
Virtually every want exists within - stone surfaces, stainless Smeg kitchen appliances, large format gloss floor tiles to high traffic areas, durable bedroom carpets, and ducted reverse cycle air conditioning throughout.
And whether you dress the opening living zone as a playroom, guest suite, or a spot to wade through emails, its well-lit, quiet position grants internal garage access across the corridor.
The bedrooms – also led by the gloss-tiled corridor - have full-height robes, highlight privacy panes, and growing room for kids, while the master extends extra legroom and dual walk-in robes ahead of a fully tiled ensuite.
Both the ensuite and the 3-way bathroom evoke equal luxury and function – each room-width shower stall raining from a central shower rose, lining up products in shower niches, and finishing with dramatic matte-black tapware.
Mixing texture and drama, the open plan living zone headlines a kitchen with soft-close joinery, an island bench for extra prep space, upper and lower cabinetry, and warm sunlight via window splashbacks, tucking aside the deepest appliance-worthy walk-in pantry.
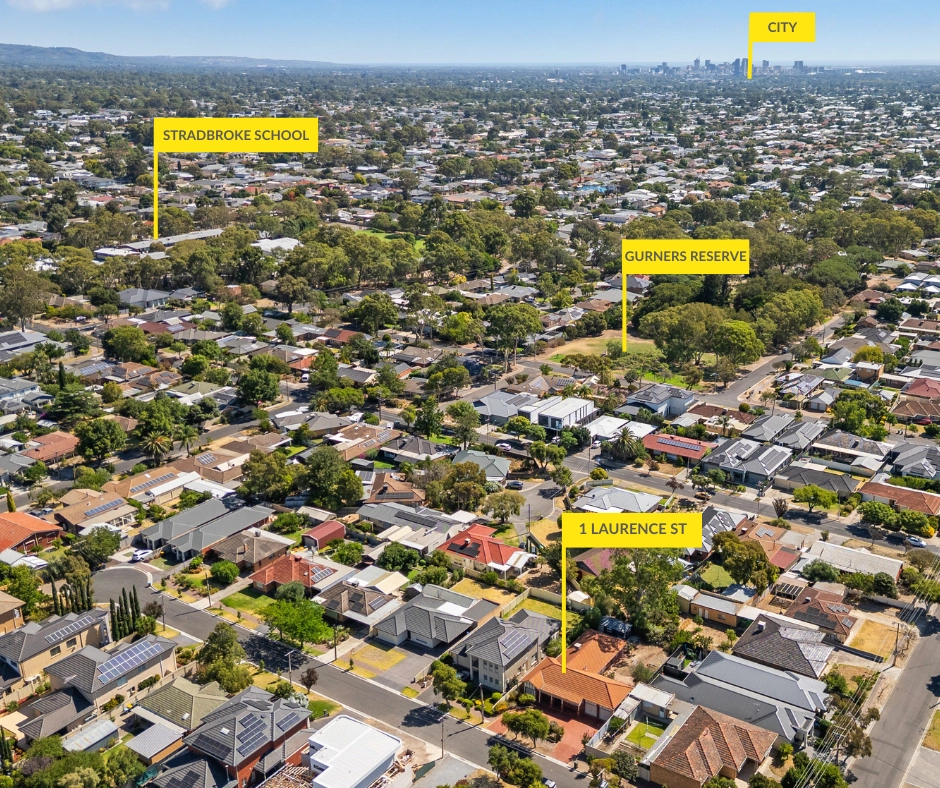
Pulling into your aggregate driveway, you'll appreciate your surrounds: plenty of parks, shopping, bus routes, an easy dash to The Parade's retail and dining, even Penfolds Magill Estate for breakfast…
What's holding you back?
You'll love:
- Urban Edge built designer courtyard home
- Down-lit alfresco with ceiling fan
- Quality hardware, fittings & fixtures
- Stainless Smeg appliances: 900mm oven / 5-burner gas cooktop / dishwasher
- Rinnai ducted R/C A/C
- Master with his/hers WIR & fully tiled ensuite
- 3-way family bathroom
- Irrigated & landscaped gardens
- Single garage with auto panel lift door (& drive-through access)
- Central patio / utility zone
- Zoning to Stradbroke School & Norwood Morialta High
- Rostrevor College in easy reach
- First-Home Owner Grant eligibility (*criteria applies)
And much more…
Specifications:
CT / 6220/363
Council / City of Campbelltown
Zoning / R/4
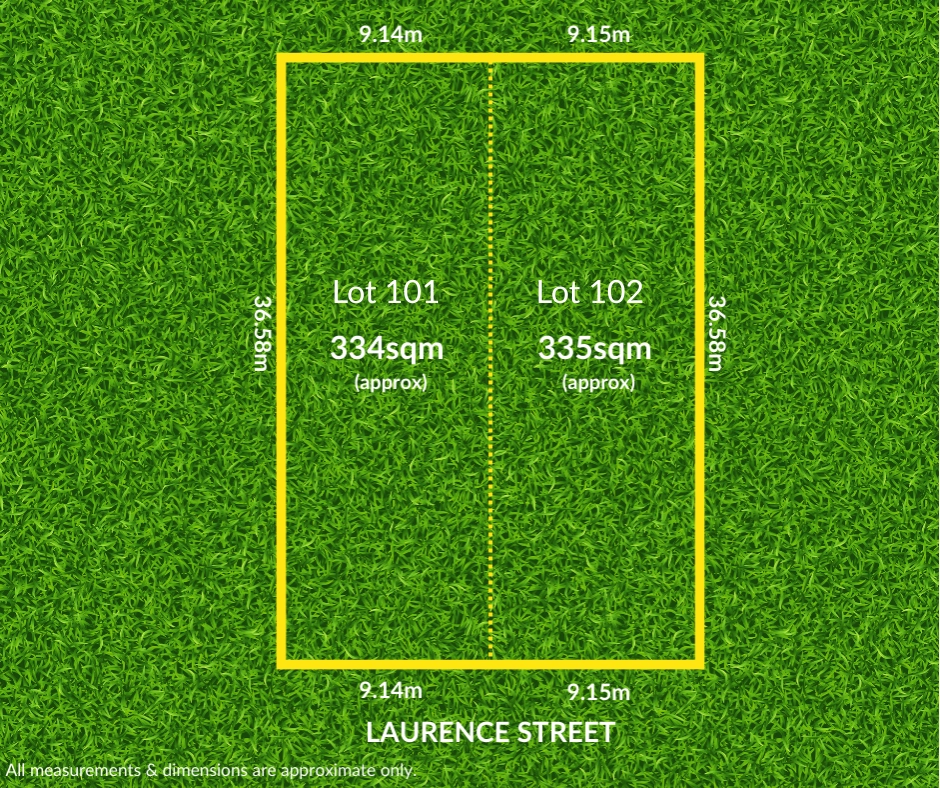
Land / 352m2
Frontage / 8.38m
Council Rates / $1,400pa
SA Water / $145pq
ES Levy / $150pa
Nearby Schools / Stradbroke School, East Torrens P.S, Thorndon Park P.S, Charles Campbell College, Middle Campus - Norwood Morialta, Senior Campus - Norwood, Marden Senior College
All information provided has been obtained from sources we believe to be accurate, however, we cannot guarantee the information is accurate and we accept no liability for any errors or omissions (including but not limited to a property's land size, floor plans and size, building age and condition) Interested parties should make their own inquiries and obtain their own legal advice. Should this property be scheduled for auction, the Vendor's Statement may be inspected at any Harris Real Estate office for 3 consecutive business days immediately preceding the auction and at the auction for 30 minutes before it starts.


 4 bed
 2 bath
 1 car