36 Bolingbroke Grove, Toorak Gardens, SA 5065 - House sold - PropertyMate
Sold on 25 January 2020
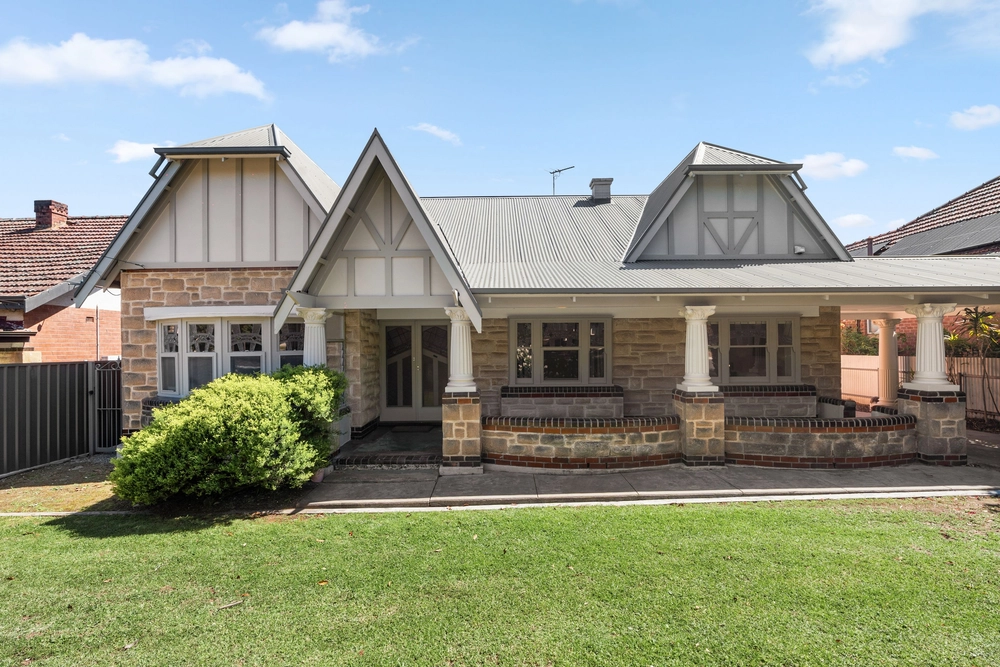
Stunning family residence, perfectly situated with sparkling in-ground pool.
Ideally positioned and gloriously set back behind a stunning landscaped garden designed by Hortus Garden Design, this Toorak Gardens delight offers versatile family living with room to move.
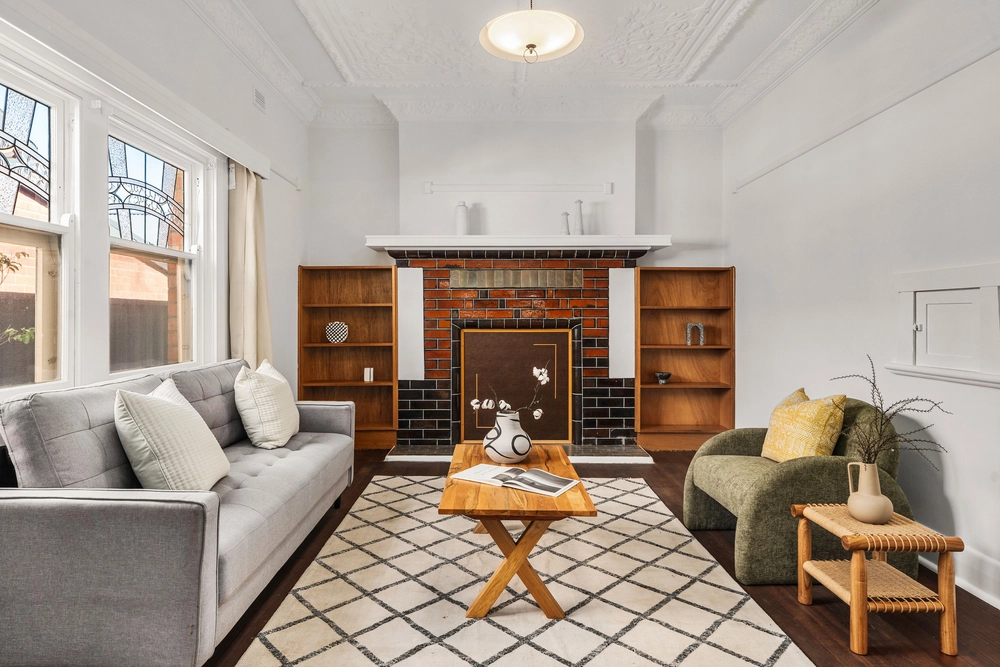
Providing a spacious floorplan, inviting colour palette, private study, wine room, charming informal/ formal living spaces and generously proportioned rooms; this is off the scale!
Accommodating four generous bedrooms throughout. The master bedroom positioned at the front of the home captures heavenly garden aspects, hotel inspired ensuite & abundant natural light- close the door and unwind! There are two further bedrooms & main bathroom at the rear of the residence, perfect for the kids!
Moving throughout the home the kitchen/ living room seamlessly opens out through the double French doors to the private outside entertaining area wrapped in gorgeous wisteria with salt/ chlorinated pool.
Sited on a generous 864sqm approximately, enviably close to Burnside Village, Stuart Road, Dulwich, the CBD, Victoria Park plus an array of excellent schools.
Special features not to be missed:
Innovative garden designed by Hortus Garden Design – the result, an oasis with its own micro climate
Feature pottery commissioned/made to order by Mark Heidenreich of Terra-Villa
Short walk to Fergusson Square - a formal landscape featuring lawns, trees, rose garden and a recently upgraded playground
Close to the zoned schools of Rose Park Primary School (1.3kms) and Marryatville High School (1.5kms) approx Plus many private schools nearby
Solid American Cherry wall unit hand-made to order by Howard Buckberry Fully bedded basalt driveway and feature pathways in the front garden
Driveway and entry gate (with secure keypad entry) commissioned and handmade by wrought iron artisans, Hammer Art
Two Pac kitchen with Miele Appliances Gas heater in the family room Open fire in the sitting room Reverse cycle aircon throughout the house with a separate individual reverse cycle unit in the Study Big Ass Fans by Haiku Lovingly maintained and improved using the highest quality materials and meticulous attention to detail.
Specifications: CT / 5258/552 Council / City of Burnside Zoning / HC/HC7 Built / 1958 Land / 864m2 Frontage / 18.9m Council Rates / $2,764.80pa SA Water / $368.18pq ES Levy / $254.80pa
All information provided has been obtained from sources we believe to be accurate, however, we cannot guarantee the information is accurate and we accept no liability for any errors or omissions (including but not limited to a property's land size, floor plans and size, building age and condition) Interested parties should make their own inquiries and obtain their own legal advice. Should this property be scheduled for auction, the Vendor's Statement may be inspected at any Harris Real Estate office for 3 consecutive business days immediately preceding the auction and at the auction for 30 minutes before it starts.


 4 bed
 2 bath
 2 car