36 Dover Street, Malvern, SA 5061 - House sold - PropertyMate
Sold on 16 January 2014
made to entertain, made in Malvern, made for living...the dream starts here!
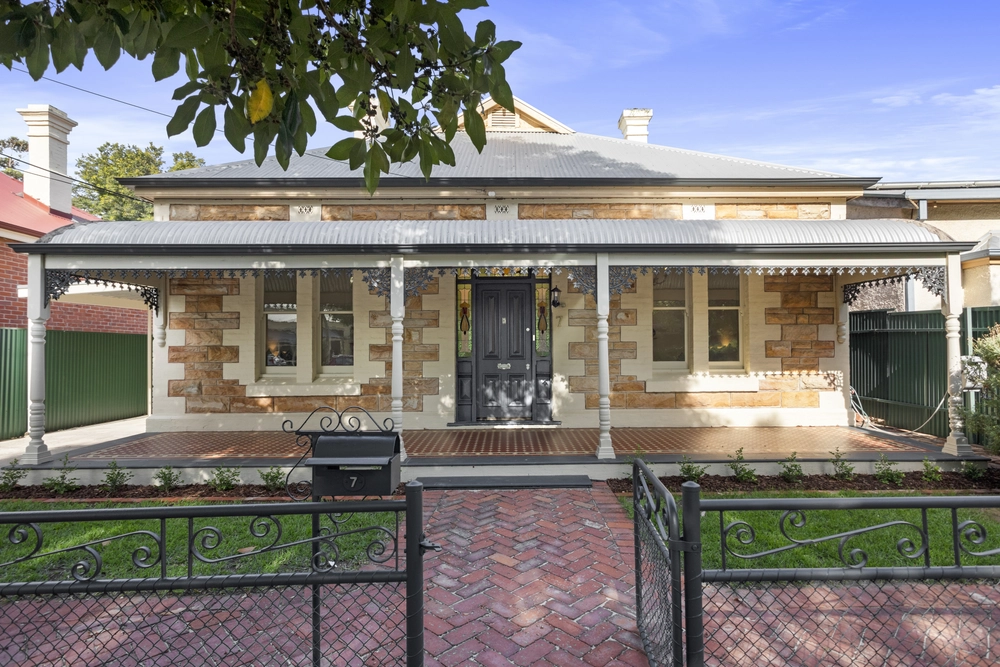
It's quiet, really quiet - the cul-de-sacs of Malvern generally are. A beautifully kept garden is first to greet you, but it's the immaculate bluestone and leadlight facade that grabs you.
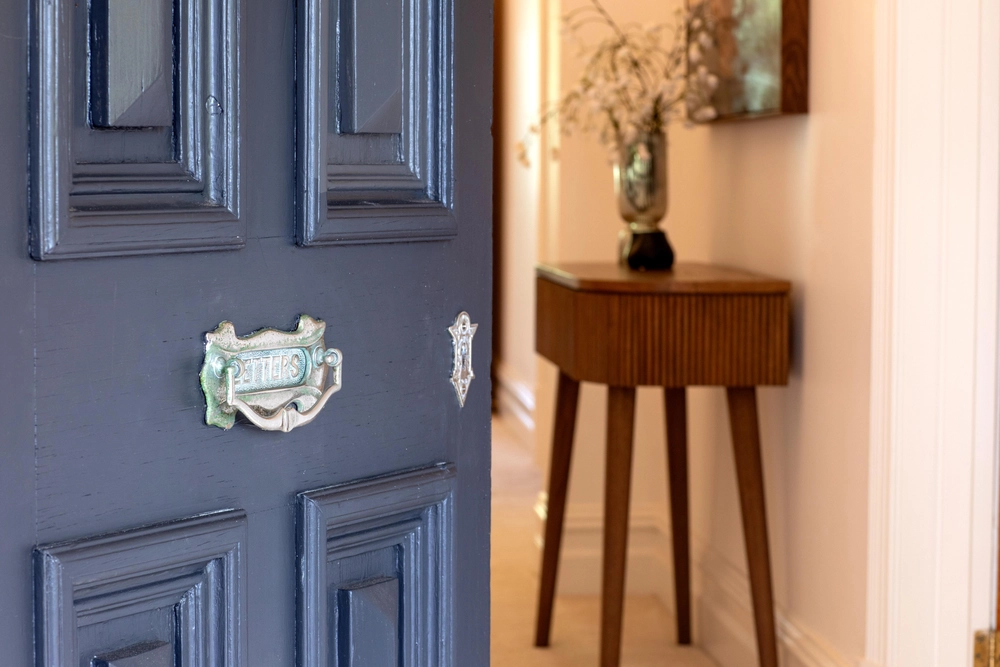
The first steps inside are met by earthy, polished-pinefloorboards that effortlessly complithe cool white lofty walls and ceilings found throughout the original section of this ornate period Villa.
The passage lures you to where, instinctively, you sense bigger things await. But along the way, glances to the left and right reveal 4 large bedrooms, each worthy of 'master'status. A spacious bathroom and a quaint formal dining room are the last to note before the curtain rises to reveal the stars of the show...
The afternoon sun introduces itself through the floor-to-ceiling windows that effortlessly merge life indoors with the world outside.
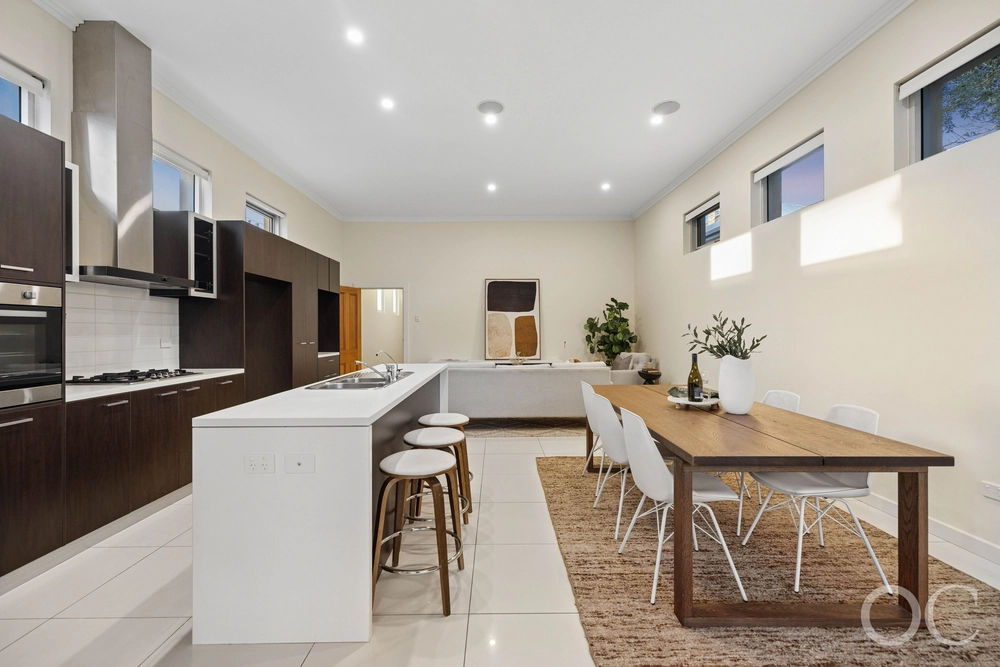
Inside, a large open plan living space is home to a modern kitchen blessed with island bench, stylish glass splashback and sleek stainless steel appliances. An adjacent study is tucked away for some peace and quiet, while a large laundry puts the finishing touches on this versatile extension.
A stroll outside, and the seamless transition between living and entertaining continues courtesy of an expansive multi-purpose alfresco room equipped with ceiling fan and enough space to host the largest summer soiree. Complimenting this relaxing retreat is the solar heated pool basking in the protection of a stylish shade sail. This urban lagoon is the final piece of the puzzle. The perfect family lifestyle is now complete!
More reasons why we love this home: - Fourteen solar panels for reduced energy bills - Evaporative air conditioning and gas ducted heating - Great use of space - large storage shed at rear - Automated watering system -Cellar - Carport with room for 2 cars -Close to schools, including Mitcham Girls, Unley High School, St Joseph's, Urrbrae, Concordia, Mercedes College, Highgate and Scotch College -Short walk to cafes and shopping on Unley Road and Duthy Street
The vendor's statement may be inspected at Level 1/134 Fullarton Road, Rose Park SA 5067 for 3 consecutive business days immediately preceding the auction; and at the auction for 30 minutes before it starts.
ct / 5192/776 council / city of unley zoning / rh(c)'sh6 built / 1910 land / 650m2 frontage / 15.24m living / 190m2 council rates / $519.20 pq water rates / $608.48pq es levy rates / $135.25pq


 4 bed
 1 bath
 2 car