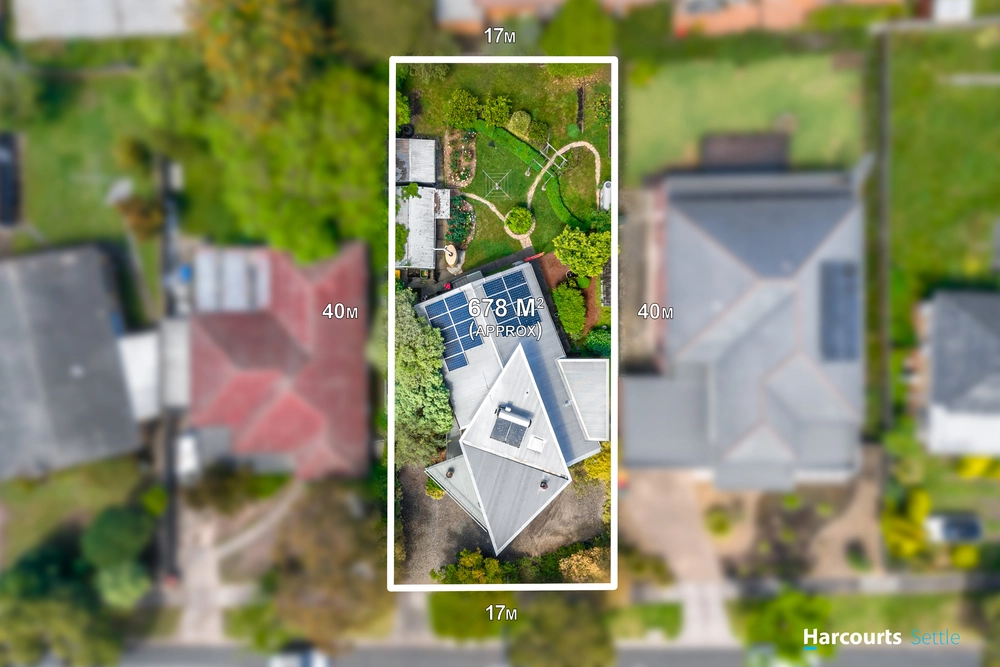
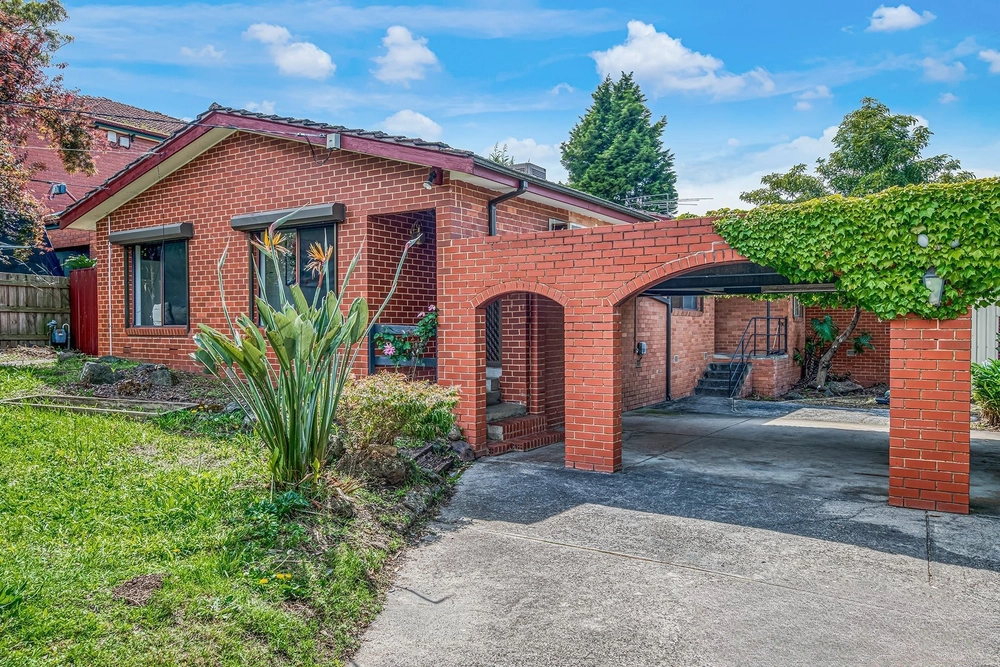
Bright and beautifully presented to provide immediate family appeal, this elevated home embraces an exceptional indoor-outdoor design that encourages entertaining throughout the year in the Brentwood Secondary Zone (STSA).
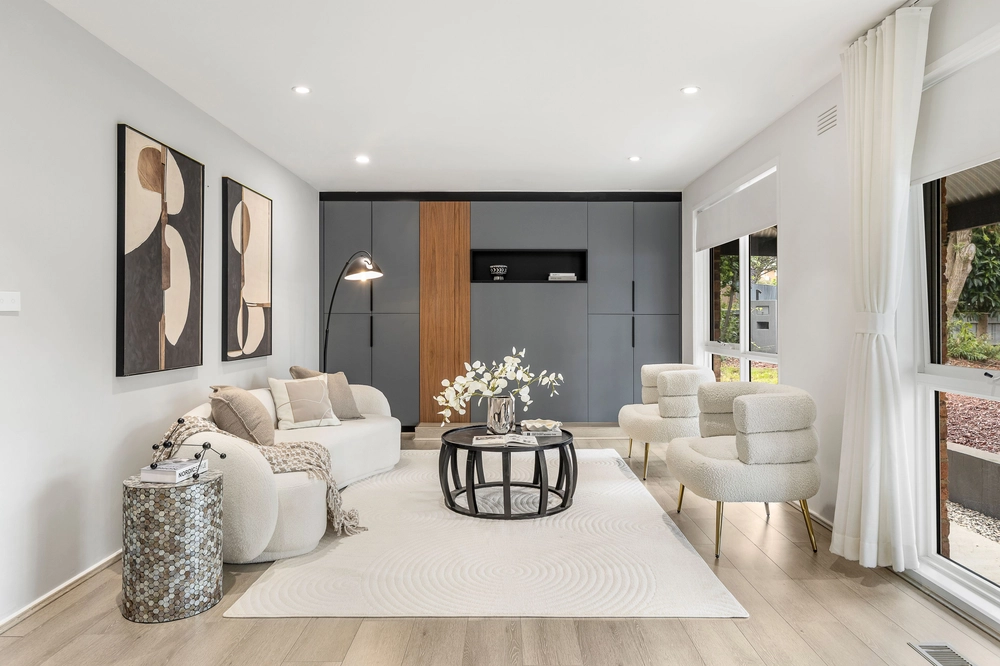
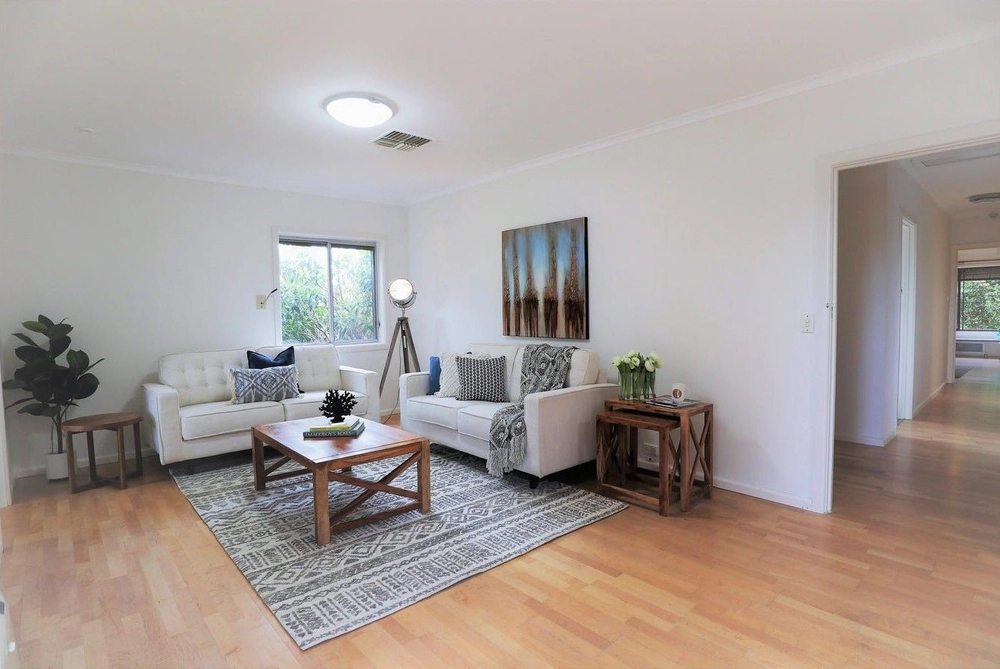
Flooded with natural light , the layout has been thoughtfully conceived to include a welcoming lounge room that's flanked by front and rear facing windows and adorned with hardwood floorboards.
Granite benches in the kitchen reflect the home's quality, accompanied by a filtered water tap, Smeg oven, Electrolux gas stove plus a Simpson dishwasher, while the adjoining dining zone is incredibly spacious and boasts a built-in wine cabinet.
Relishing vistas of the backyard, the rumpus room offers a casual ambience with sliding doors opening onto the alfresco entertaining zone boasting an open fireplace, built-in BBQ and easy access to the north facing backyard featuring citrus trees.
Residing upstairs are the four robed bedrooms, with the master bedroom incorporating a walk-in-robe and ensuite, additionally served by a stylish family bathroom, separate toilet plus a ground floor powder room and laundry.
Finishing touches include ducted heating/air conditioning, solar panels, water tanks, ample storage, fresh internal paintwork, caravan parking space, gated trailer access to the backyard plus a double garage.
Well placed for a convenient life, near Glen Waverley South Primary, Brentwood Secondary, Monash Uni, Central Reserve, Monash Aquatic Centre, Brandon Park Shopping Centre plus Monash Freeway.


 4 bed
 2 bath
 2 car