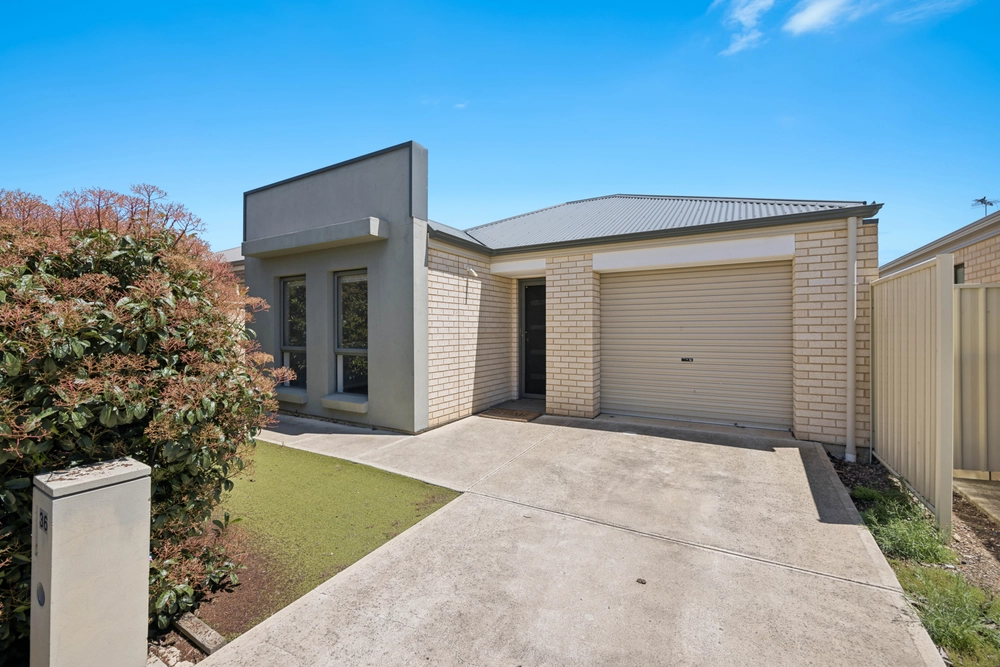
36 General Drive, Paralowie, SA 5108 - House sold - PropertyMate
Sold on 19 September 2024
Character & Charm With Modern Style
Stephen Legierski & Harris are thrilled to present a peaceful home nestled amongst other quality homes and sited on a 300m² allotment, this stylish courtyard home offers the convenience of an easy care home and yard with 3 spacious bedrooms and open plan living flowing across a refreshed modern design.
Crisp floating floors and fresh neutral tones add a bright ambience to an open plan living/dining room where a spacious kitchen overlooks the family and meals area. Cook up a storm while you interact and engage in this unique design. The kitchen features original laminate bench tops, stone bench island, wide sink with filtered water, tiled splashback's, electric stove, range hood and generous pantry space.
All 3 bedrooms are of good proportion and all offer hard wearing carpets and built-in robes with mirror panel doors. Separate bathroom, toilet and laundry offer bright and comfortable wet areas. Be delighted by an in-built ducted vacuum system throughout, with points readily available to plug in and clean with minimal effort and maximum convenience
Step outdoors and enjoy outdoor entertaining under the pergola, covering a generous paved patio. Zip track blinds to the exposed sides will increase your year-round usability as you relax and enjoy the alfresco ambience. A spacious rear courtyard offers easy care upkeep and plenty of room for the kids and entertainment.
Features that make this home special: • 3.6kw solar panel system • Ducted vacuum system in built with external catchment system • 3 zoned reverse cycle ducted heating and cooling • 3 generous bedrooms, master includes built in robes and roller shutters on the window • 3-way central bathroom for convenience • Outdoor entertaining accompanied with zip track blinds • Carport with roller door and separate off street driveway • Rejuvenated throughout with comfort and convenience in mind • Plantation shutters throughout the house • Low maintenance yards and living • Pura tap • Garden shed
Call Stephen Legierski for more info now!
Specifications: CT / 5140/813 Council / City of Salisbury Zoning / GN Built / 1994 Land / 300m2 (approx) Frontage / 10m Estimated rental assessment: $500 - $550 p/w (Written rental assessment can be provided upon request) Nearby Schools / Settlers Farm Campus R-6, Riverdale P.S, Paralowie School
Disclaimer: All information provided has been obtained from sources we believe to be accurate, however, we cannot guarantee the information is accurate and we accept no liability for any errors or omissions (including but not limited to a property's land size, floor plans and size, building age and condition). Interested parties should make their own enquiries and obtain their own legal and financial advice. Should this property be scheduled for auction, the Vendor's Statement may be inspected at any Harris Real Estate office for 3 consecutive business days immediately preceding the auction and at the auction for 30 minutes before it starts. RLA | 226409


 3 bed
 1 bath
 1 car