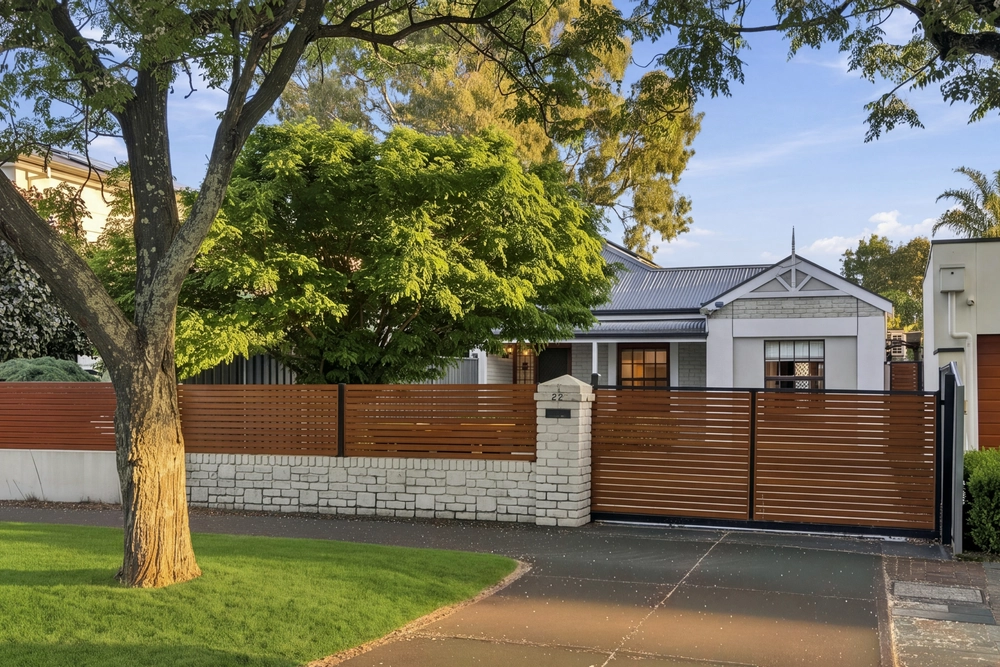
There's a profound prestige to Toorak Gardens: consistent architecture, canopying street trees, and a quiet neighbourhood buffered by equally blue-chip Norwood, Rose Park, and Dulwich.
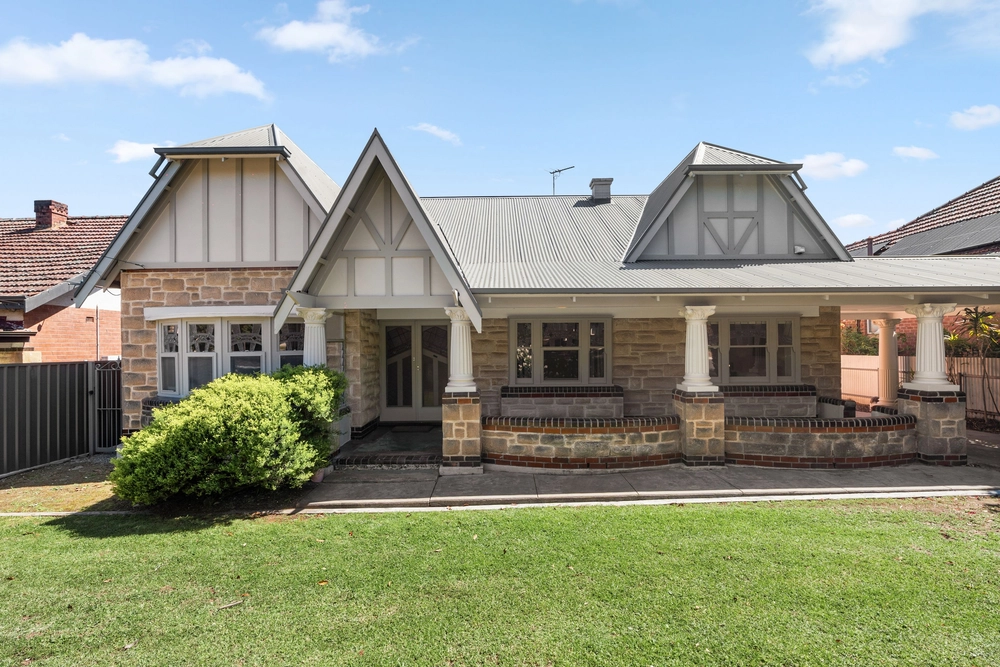
And when an ambitious c1926 bungalow on some 877sqm of land - changing hands just twice in 70 years – sits within such a coveted suburb, you know it's bound for greatness.
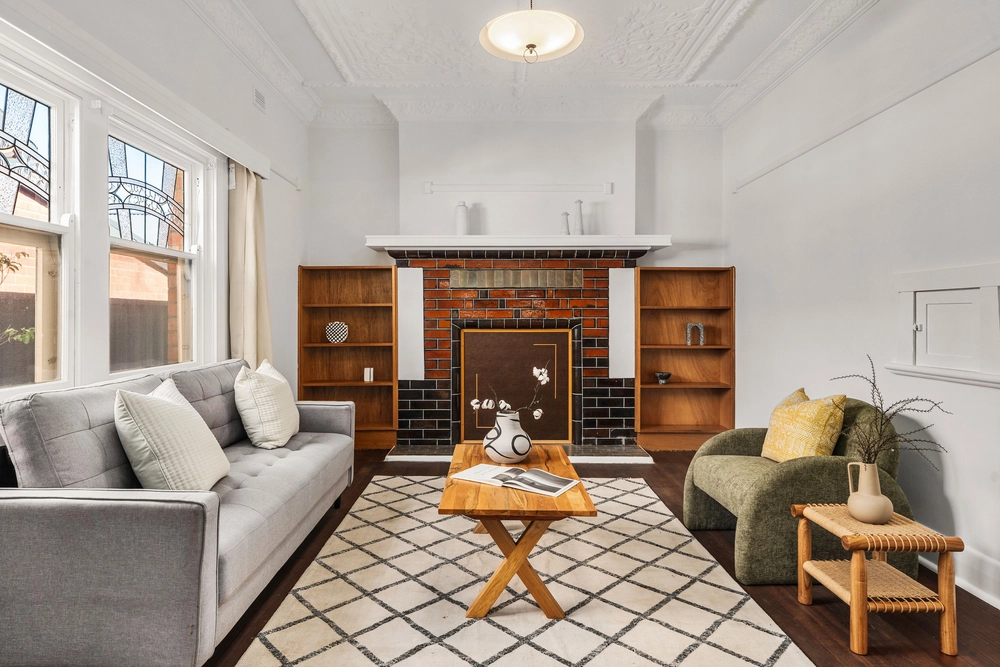
With its appealing profile comes broad, beautiful scale as obvious as the scope it presents to improve; an honest up to 4-bedroom floorplan defined by Jarrah floors, vintage joinery, and an even white palette throughout lends its extra-large dimensions to anything.
A return verandah greets the versatile formal living/office through glass doors off entry, a corridor leads on for the street-facing master and 2nd bedrooms, while a ballroom-sized open plan living/dining commands the home's heart.
The rear addition houses a casual family/dining area against a galley kitchen with upgraded appliances, laundry, and a 2nd shower/WC – a full bathroom remodel rests between bedrooms 2 and 3.
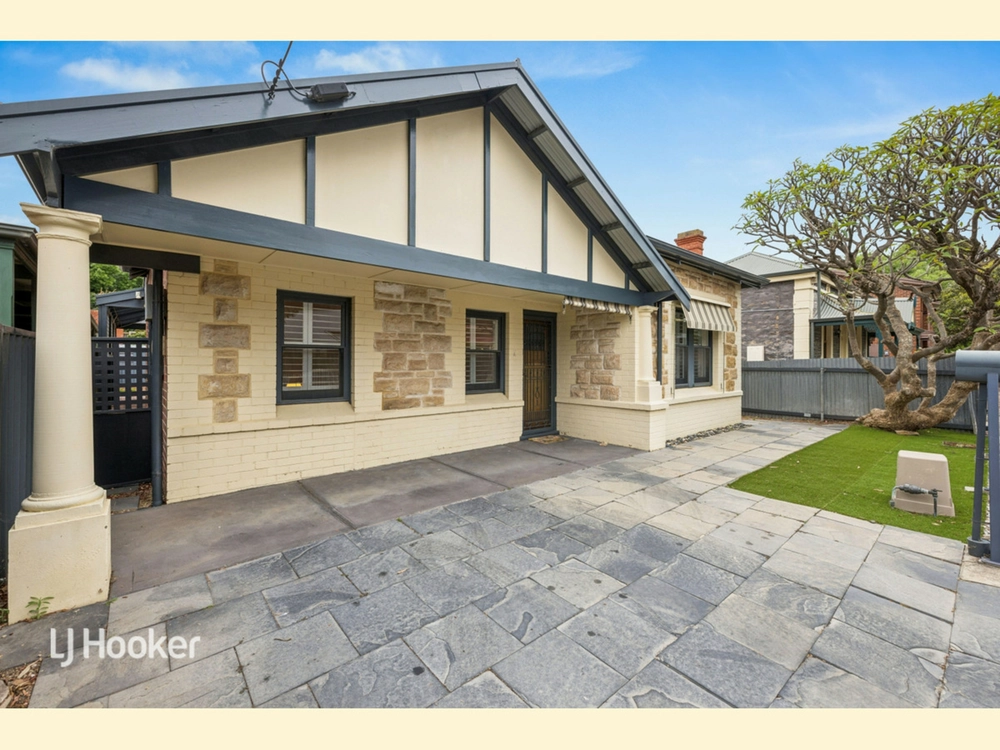
Outside, the double garage, paved patio, and standalone studio present untold options, yet also highlight how much ground you can potentially cover (STCC) - whether building to the wide boundary, extending your entertaining prospects, enabling drive-through access for the 2-car carport, or re-landscaping the willing allotment.
Bring the family, bring the plans. Zoning for Rose Park Primary and Marryatville High, easy minutes to Loreto College, St. Joseph's, and St. Ignatius (Junior) Schools, retail array from The Parade to Dulwich Village and a 3km Hutt or Rundle Street dash brings the why.
Following strict council guidelines, if you're a motivated renovator geared to bring grandeur back, in Ormond Grove, you've met your position-perfect character match.
Here's why:
- Broad & fenced 19.2m* frontage
- Tree-lined character on a substantial 877sqm* block
- Updated kitchen appliances
- 4 versatile bedrooms
- Ballroom equivalent open plan living/dining
- Detached rear studio with RC AC
- A semi-lined & powered garage with an attached paved patio
- Drive-through carport capacity
- Excellent perimeter & rear extension potential (STCC)
- New electric hot water service (2020)
- Zoning to Rose Park P.S & Marryatville H.S
- Easy connections to Kensington Road, The Parade & Magill
*Dimensions approx
Specifications:
CT / 5807/806
Council / City of Burnside
Zoning / HC'HC7
Built / 1926
Land / 877m2
Frontage / 19.2m
Nearby Schools / Rose Park P.S, Marryatville H.S, Urrbrae Agricultural H.S
All information provided has been obtained from sources we believe to be accurate, however, we cannot guarantee the information is accurate and we accept no liability for any errors or omissions (including but not limited to a property's land size, floor plans and size, building age and condition). Interested parties should make their own inquiries and obtain their own legal advice. Should this property be scheduled for auction, the Vendor's Statement may be inspected at any Harris Real Estate office for 3 consecutive business days immediately preceding the auction and at the auction for 30 minutes before it starts.


 4 bed
 2 bath
 2 car