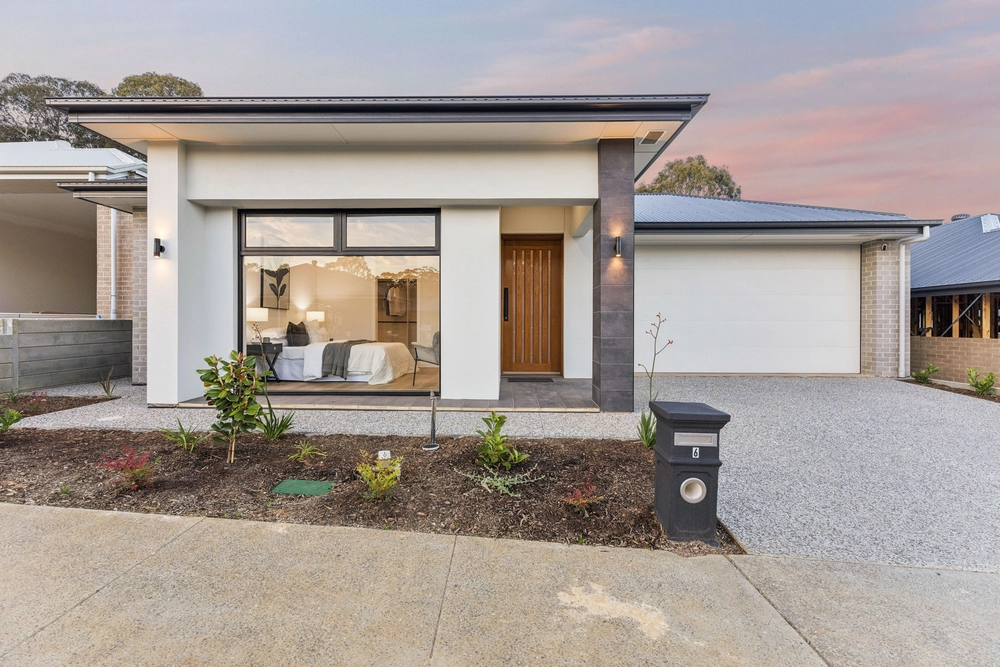
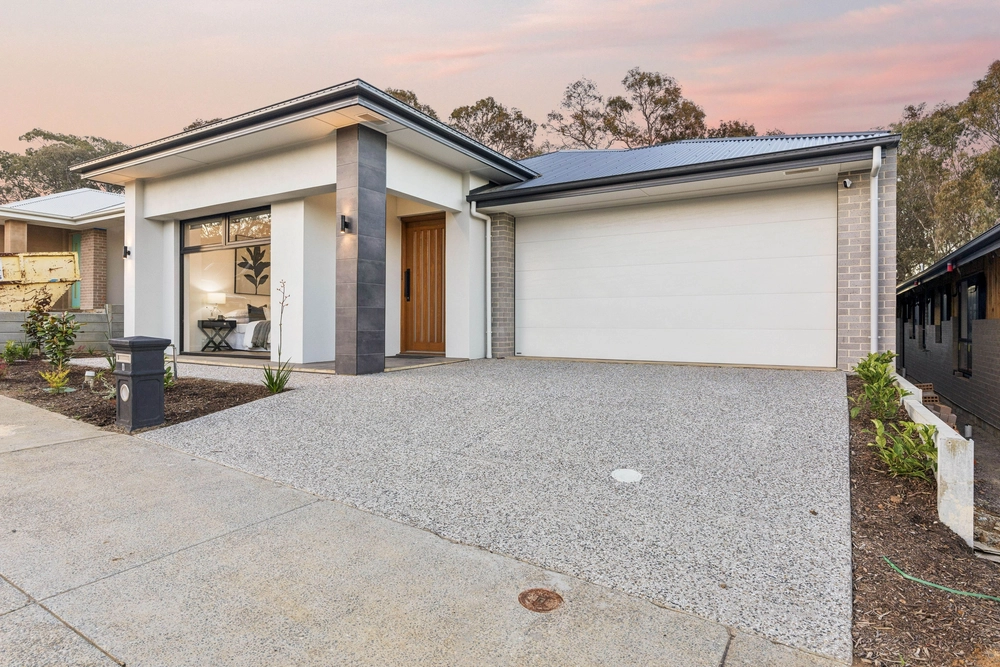
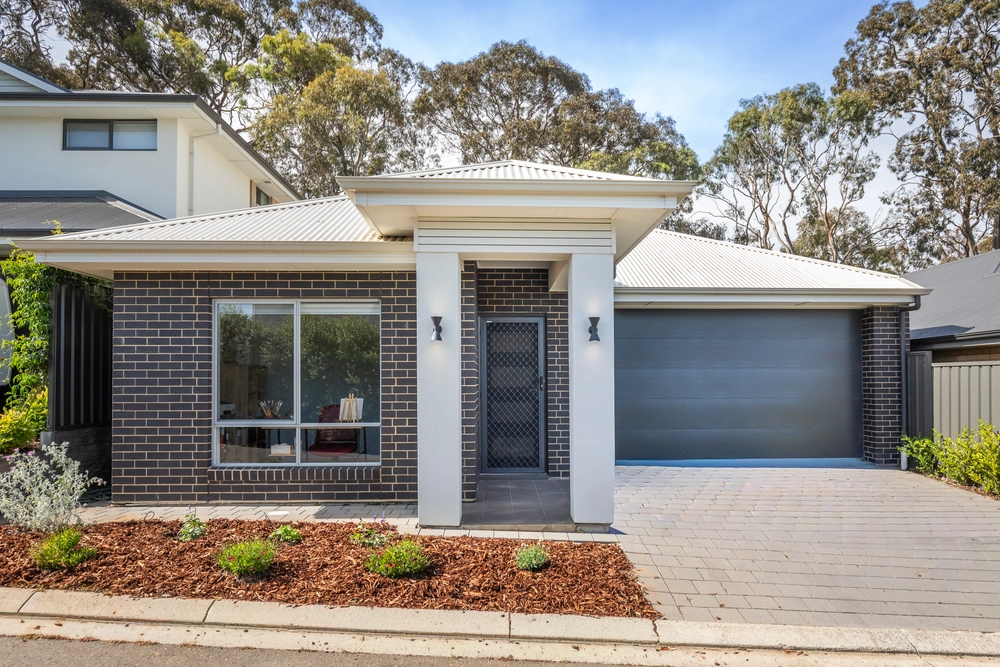
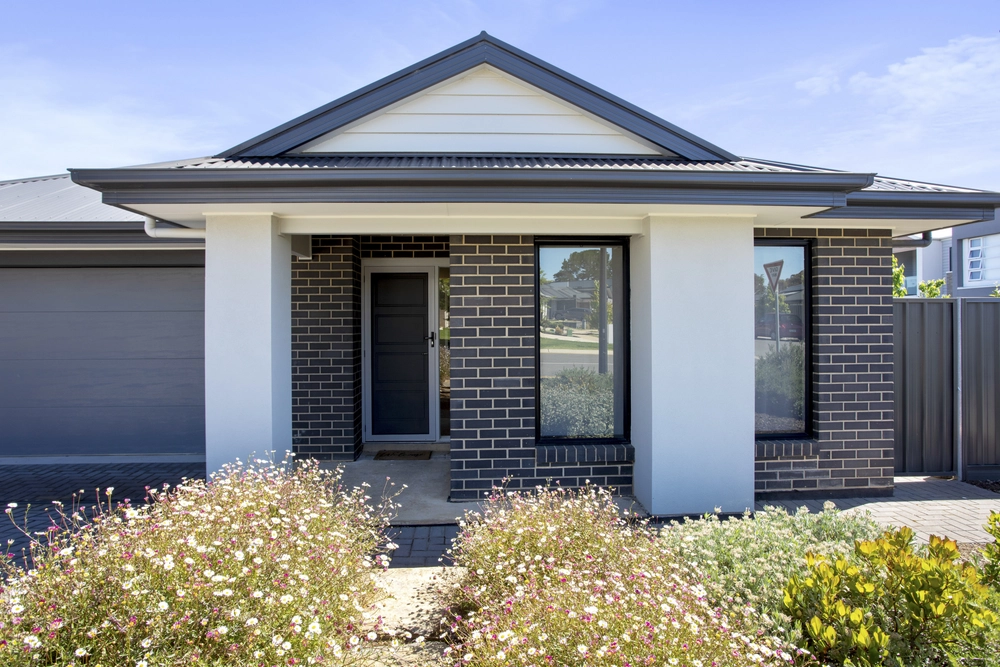
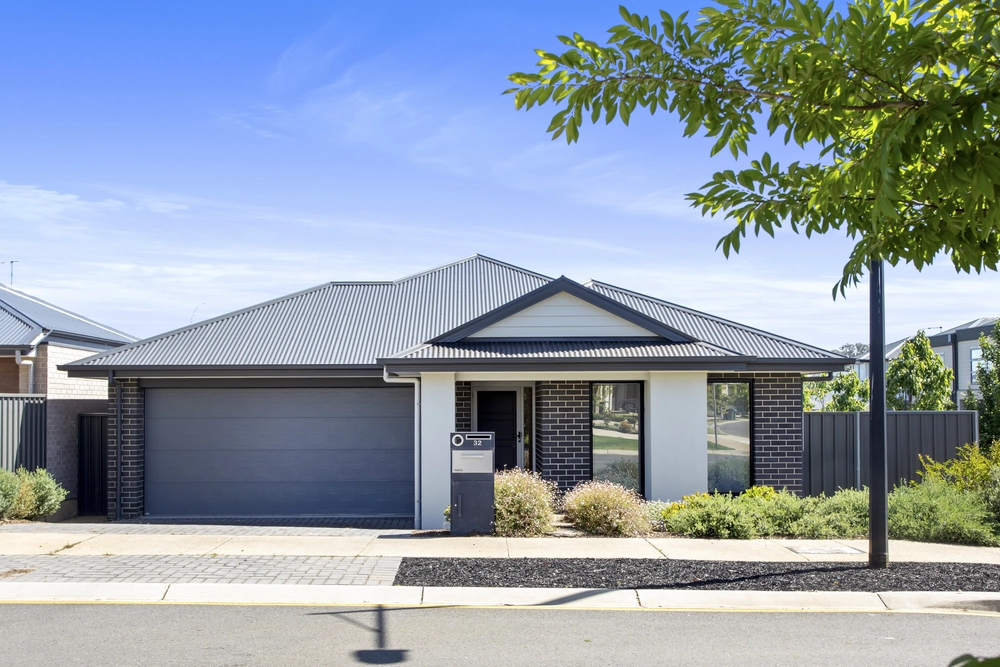
Rising high over the adjacent greenspace on arguably the best street within prized Springlake Estate, this high-end Adelaide Prestige Home offers a dynamic family footprint over two ultra-luxurious levels.
Cleverly designed to carry out the majority of living, entertaining and unwinding over the three bedrooms and dual living zones of the elevated second floor, this home knows how to make the most of its picturesque surrounds.
Equipped to cater for a crowd, the sleek kitchen rightfully commands all the attention with its 900mm gas cooktop, electric oven and dishwasher, connecting to a concealed butler's pantry that aids in keeping the stone island bench clutter-free.
Bookended by a balcony and north-facing alfresco entertaining, you're spoilt for choice when choosing the perfect spot for your evening glass of wine or dinner party – made extra easy to prepare by the in-built BBQ kitchen.
Back downstairs, the double garage securely leads to a generational ground floor, offering a growing teen or visiting family member their own independence with their own bedroom, living zone and bathroom.
All wrapped up in locale that will enrich your lifestyle and ground busy families with its perfect balance of nature and convenience - this is a home that savours both the finer things and family moments like no other…
Even more to love:
- Dressing room & ensuite to lavishly large master
- Built-in robes to all upstairs bedrooms
- Three bathrooms, plus guest powder room
- Butler's pantry
- Balcony overlooking Springlake Park
- Theatre room wired for Dolby Atomos sound
- Built-in study nook
- Secure double garage with internal access
- 10kW solar system & double-glazed windows for energy efficiency
- Ducted & zoned R/C air conditioning, gas fireplace & ceiling fans
- North-facing alfresco, easy-care irrigated gardens
- Back to base alarm
- Footsteps to BLVD café & a short drive to local shops
Specifications:
CT / 6160/926
Council / Mount Barker
Zoning / MPN
Built / 2017
Land / 450m2 (approx)
Frontage / 15m
Council Rates / $3,786.50pa
Emergency Services Levy / $143.80pa
SA Water / $314.20pq
Estimated rental assessment: $620 - $680 p/w (Written rental assessment can be provided upon request)
Nearby Schools / Mount Barker South P.S, Mount Barker P.S, Echunga P.S, Nairne School - Preschool and Primary, Mount Barker H.S, Oakbank School, Eastern Fleurieu Strathalbyn 7-12 Campus, Eastern Fleurieu R-12 School
Disclaimer: All information provided has been obtained from sources we believe to be accurate, however, we cannot guarantee the information is accurate and we accept no liability for any errors or omissions (including but not limited to a property's land size, floor plans and size, building age and condition). Interested parties should make their own enquiries and obtain their own legal and financial advice. Should this property be scheduled for auction, the Vendor's Statement may be inspected at any Harris Real Estate office for 3 consecutive business days immediately preceding the auction and at the auction for 30 minutes before it starts. RLA | 226409


 4 bed
 3 bath
 2 car