Reinforce the joy of 180-degree panoramic Boston Bay living in a luminous 3-bedroom entertainer, designer coastal landscaping and a wrap of elevated decking impressing the most breathtaking indoor/outdoor lifestyle.
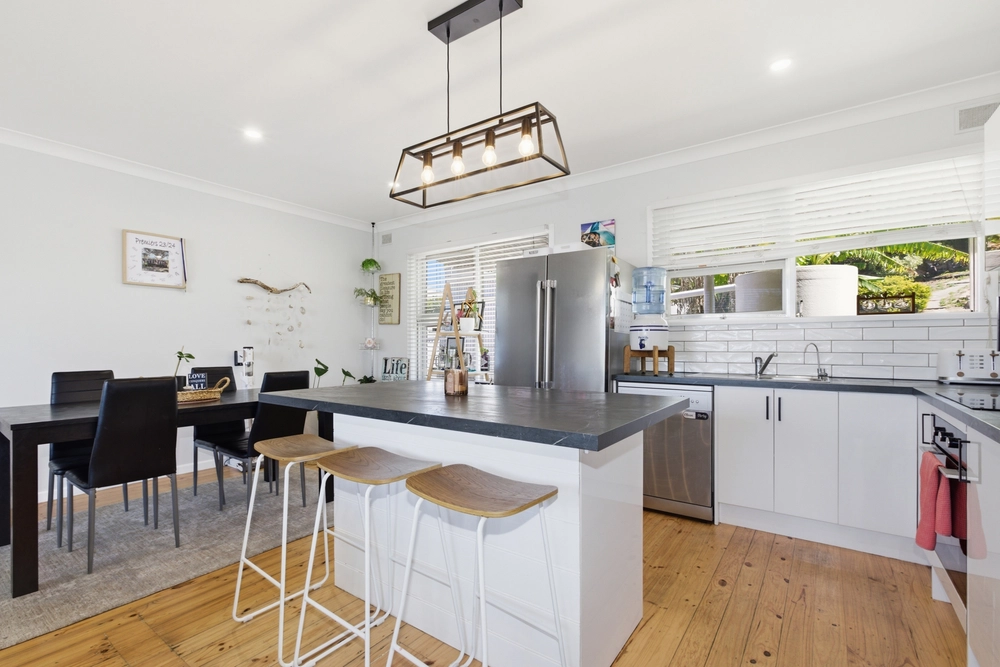
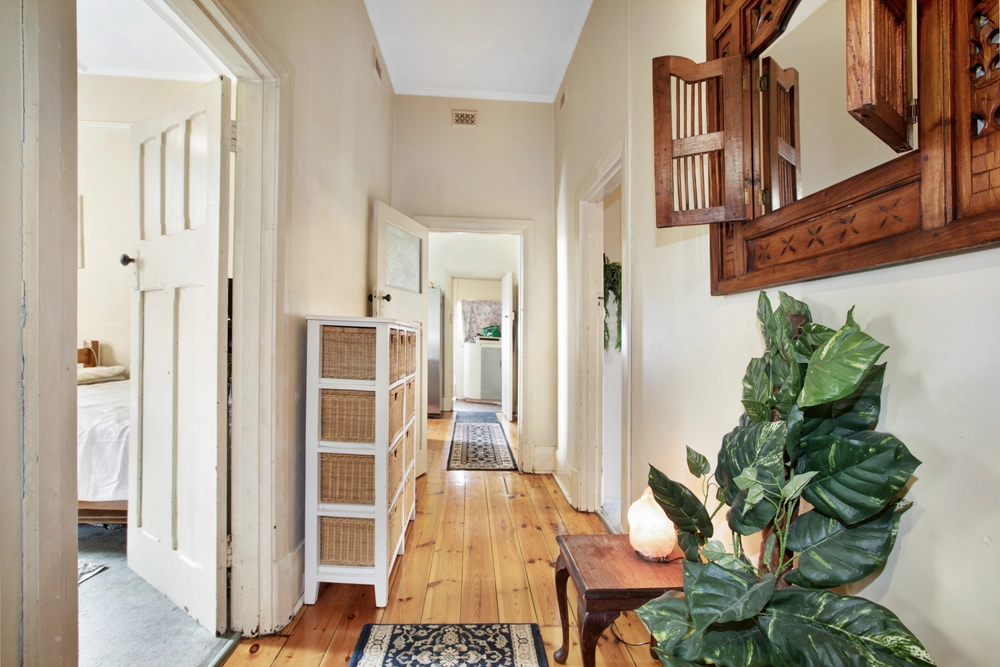
As you enter the home, all eyes are drawn to vaulted ceilings and windows to embrace the bay at its shimmering best, followed by the home's show-stopping centerpiece – the open plan gathering zone – striding across newly laid Blackbutt timber floors to its headlining gourmet kitchen.
The cook's helm, swathed in durable granite benchtops, gleams with a quality Smeg oven, Bosch electric cooktop and ASKO dishwasher as it perfectly blends the living and dining room action under the swirl of dual ceiling fans.
Sliding glass doors, framed in chic Luxaflex sheers provide balcony flow introducing the panorama of sea, island and city views which you'll quickly become accustomed to.
Your king-sized master bedroom with blissful full-scale views, offers every other essential: ceiling fan and split system comfort, a walk-in robe, and a luxe ensuite.
With irrigated landscaped gardens enveloping the property, a sweep of artificial turf lets the kids run amok while you spend every star-studded evening on deck, or one level below on the sun-drenched paved patio.
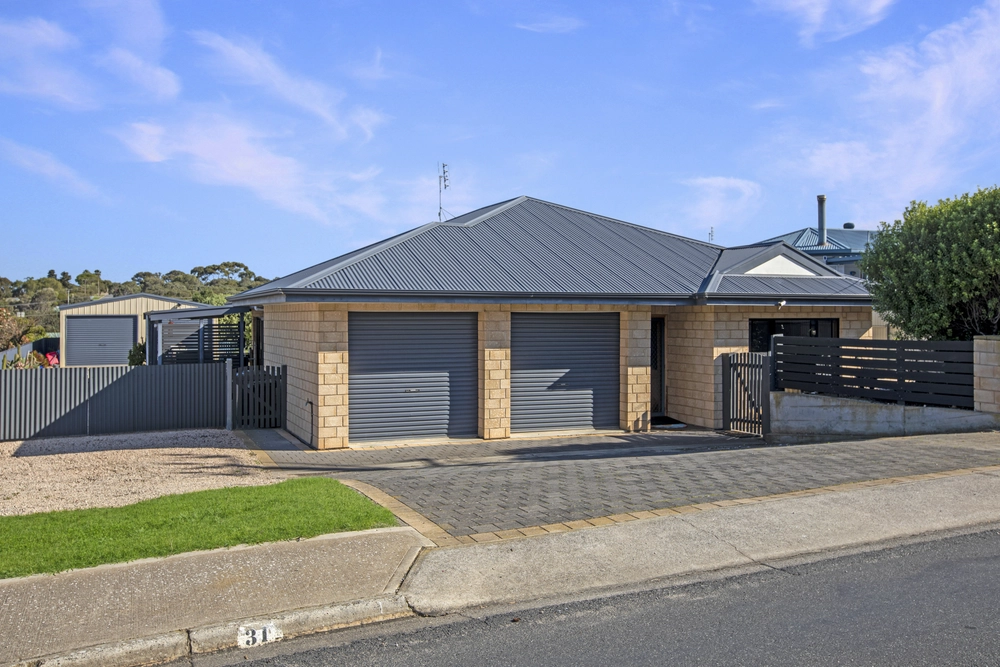
The home's elevated position provides ample room for guest parking, the fishing boat, trailer, or simply for come-and-go ease, the wide driveway arrival adds turning circle flexibility ahead of the double electric garage.
For the keen boaties, it's a short drive to the Axel Stenross boat ramp, a few gear changes into town, moments to local parks and schools, and stunning views to retreat home and cook the catch of the day.
This is how you celebrate the Bay:
- An immaculate architecturally designed home
- 3 bedrooms | 2 bathrooms | sun-kissed glazed open plan living
- Double electric garage UMR with direct home access
- Monitored security
- 5kW solar system
- Gourmet kitchen with granite benchtops & quality appliances
- Designated study nook
- King-sized master with WIR, ensuite & balcony access with bay views
- Bedroom 2 & 3 with ceiling fans and BIR's
- Family bathroom with separate WC
- Beautifully designed irrigated landscaping
- 6m x 7.5m shed
- Plumbed rainwater to entire house
And much more…
Specifications:
CT / 5359/517
Council / City of Port Lincoln
Zoning / SN
Built / 2000
Land / 2103m2
Frontage / 32.18m
Council Rates / $2,524.02pa
Emergency Services Levy / $124.15pa
SA Water / $223.91pq
Estimated rental assessment: $500 - $550 per week (written assessment can be provided upon request)
Nearby Schools / Port Lincoln P.S, Port Lincoln Junior P.S, Kirton Point P.S, Lincoln Gardens P.S, Poonindie Community Learning Centre, Port Lincoln H.S, Tumby Bay Area School, Cummins Area School
Disclaimer: All information provided has been obtained from sources we believe to be accurate, however, we cannot guarantee the information is accurate and we accept no liability for any errors or omissions (including but not limited to a property's land size, floor plans and size, building age and condition). Interested parties should make their own enquiries and obtain their own legal and financial advice. Should this property be scheduled for auction, the Vendor's Statement may be inspected at any Harris Real Estate office for 3 consecutive business days immediately preceding the auction and at the auction for 30 minutes before it starts. RLA | 226409


 3 bed
 2 bath
 2 car