36 Valley View Drive, Highbury, SA 5089 - House sold - PropertyMate
Sold on 10 August 2024
Solid-Brick Highbury Home Full of Potential
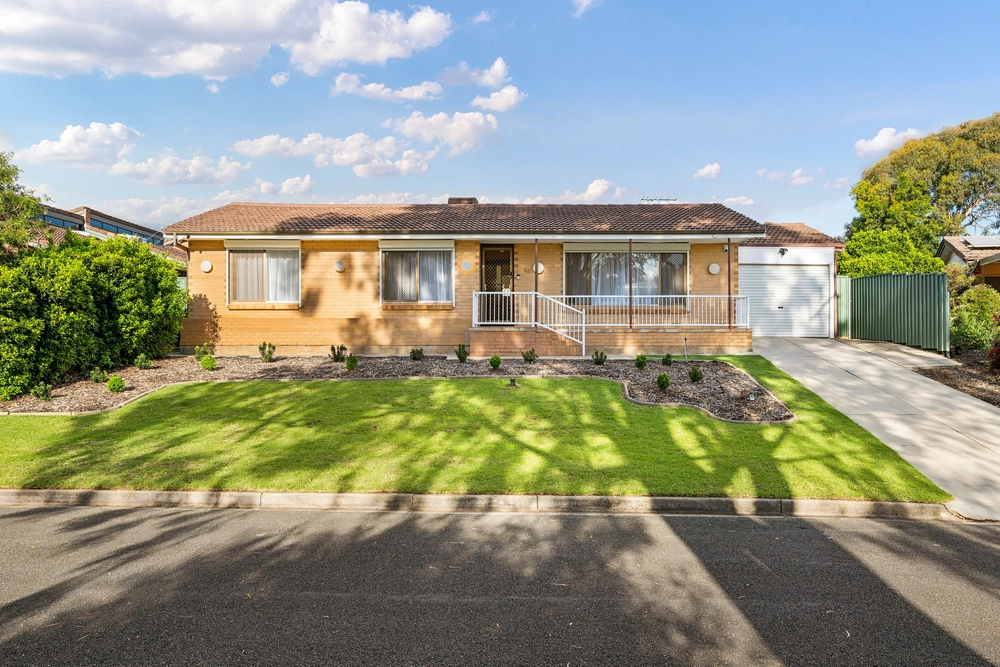
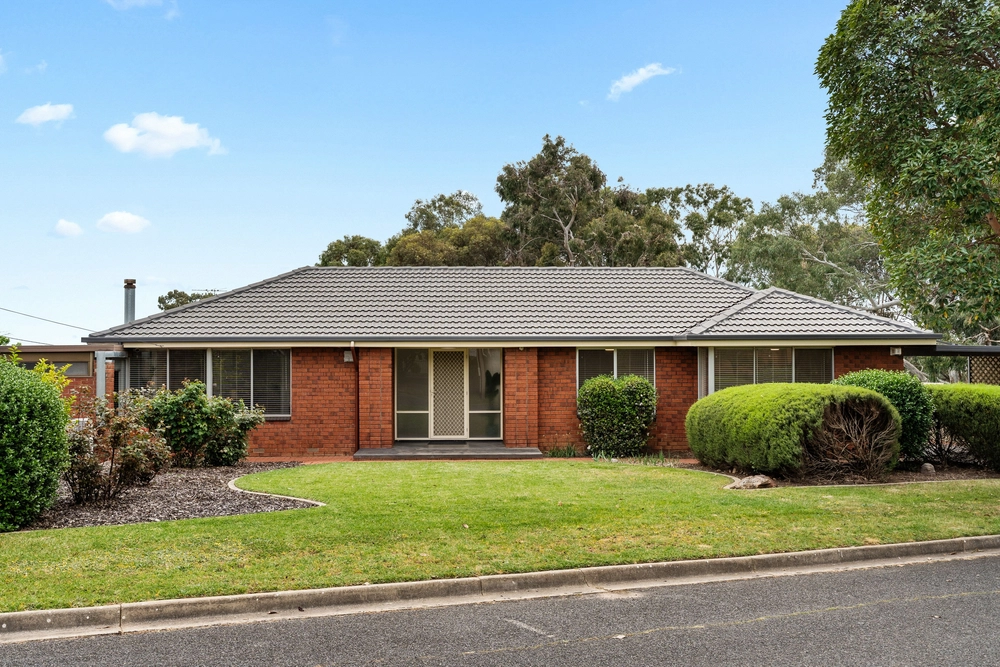
Positioned on the elevated side of Valley View Drive, this three-bedroom, solid brick home presents a remarkable opportunity for a variety of buyers, including developers, renovators and investors. Boasting an impressive frontage of 21.3 metres and 780 SQM of land, the opportunities are endless with this one.
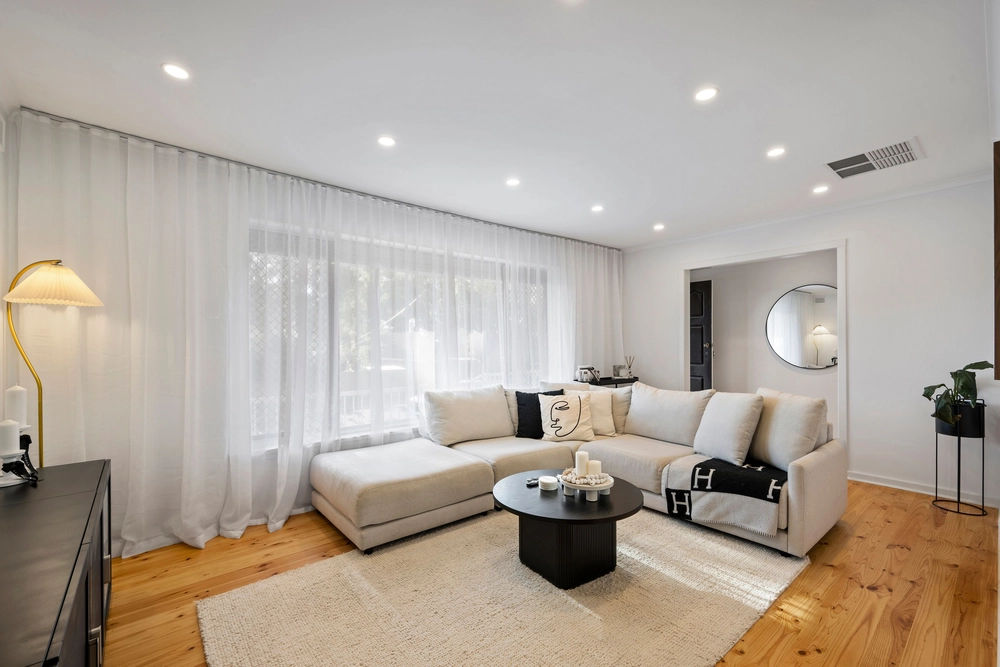
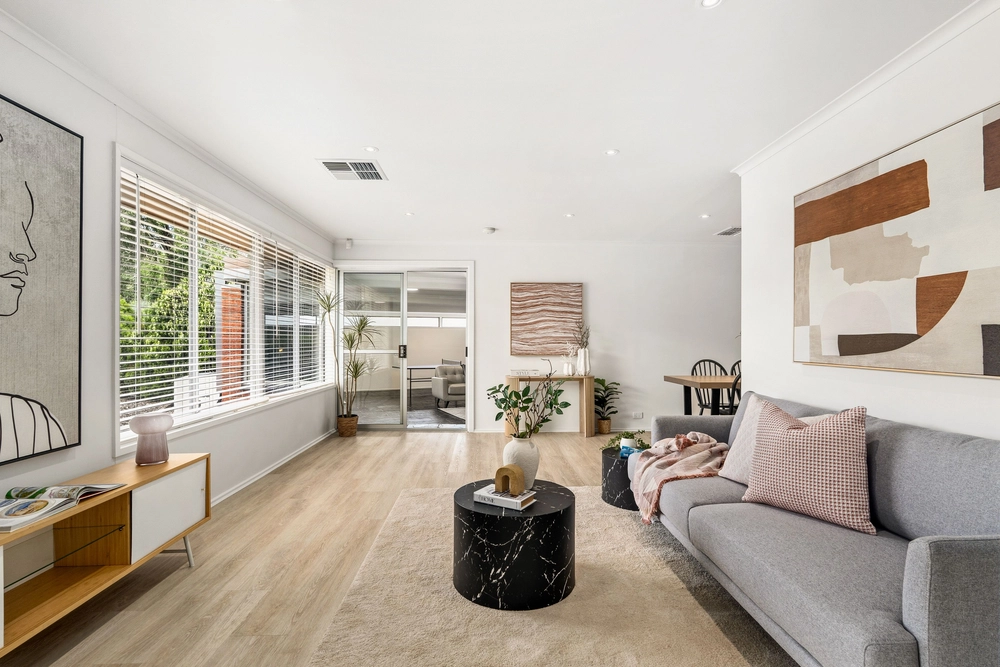
The home consists of three generously sized bedrooms and provides ample space for relaxation, while the spacious central living room offers a comfortable area for family gatherings. The well-equipped kitchen serves as the hub of the home, featuring abundant storage and plenty of counter space for meal preparation.
The outdoor area is a perfect space for entertaining friends and family all year round. The expansive backyard offers an open lawn area, ideal for barbecues, or simply enjoying the outdoors. Additionally, the property includes a secure garage and extra off-street parking, enhancing its appeal and convenience.
Key features include: - Three generously sized bedrooms flooded with natural lighting - Well-equipped kitchen with ample storage - Large central living room with a split system air conditioner - Single bathroom featuring vanity, bath, shower - Secure lock up car garage - Internal laundry for household convenience - Outdoor entertainment area set on a large lawn perfect for gatherings - Outdoor garden shed - Potential for subdivision (STTC) - Close to local schools, public transport, and all amenities.
Enjoy the nearby River Torrens Linear Reserve and Black Hill Conservation Park's natural beauty while benefiting from excellent shopping options including Westfield Tea Tree Plaza right around the corner. Families will value the proximity to a range of great schooling options such as Highbury Primary and Modbury High. With everything you need at your doorstep, this location offers an ideal blend of convenience and lifestyle excellence.
Specifications: Land Size / 780 M2 Frontage / 21.3 M Year Built / 1961 Council / City of Tea Tree Gully Council Rates / $513 PQ Rental Estimate / $550-$600 PW
All information provided has been obtained from sources we believe to be accurate, however, we cannot guarantee the information is accurate and we accept no liability for any errors or omissions (including but not limited to a property's land size, floor plans and size, building age and condition) Interested parties should make their own enquiries and obtain their own legal advice. RLA 254416.


 3 bed
 1 bath
 4 car