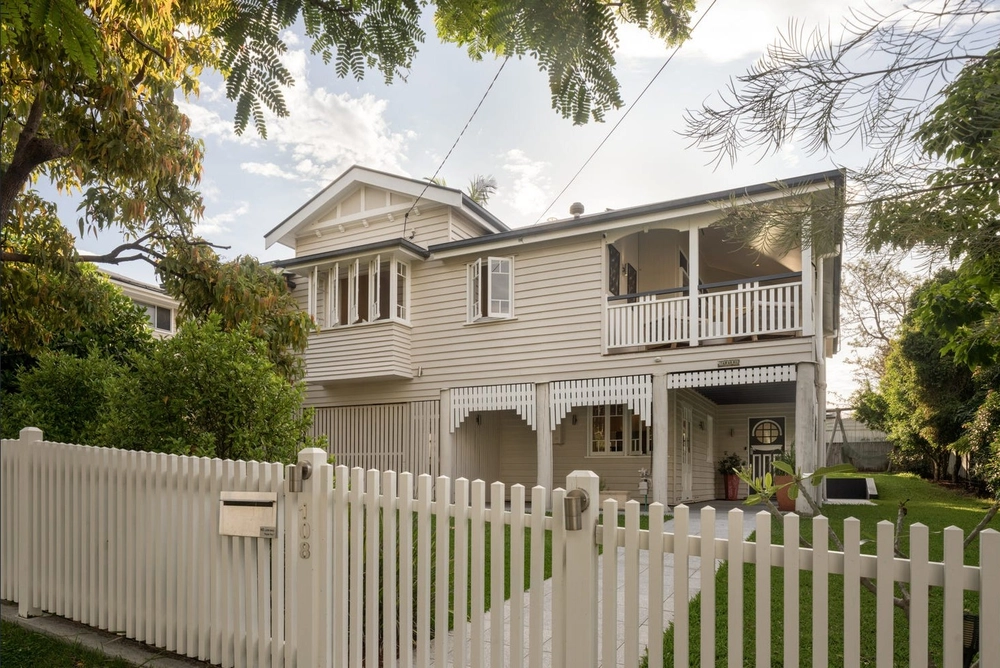
Offering an extraordinary combination of architectural design, premium craftsmanship and luxurious contemporary living, this impressive three-level residence is positioned along one of Hawthorne's most desirable river avenues. the home seamlessly combines the privacy and independence of a freestanding residence with the sophistication and proportions of penthouse living. Showcasing beautiful finishes, generous living spaces and elevated Brisbane CBD skyline views, this is an exceptional opportunity to call a truly distinctive property home.
Designed with both lifestyle and functionality in mind, the residence offers an impressive array of premium inclusions, multiple living and entertaining zones and the unique advantage of dual street access . From the beautifully appointed designer kitchen and expansive entertaining decks to the luxurious master retreat and substantial garaging, wine cellar and additional vehicle accommodation, every detail has been carefully considered to deliver an outstanding standard of living.
Property Features Include:
• Architecturally designed , as new, three-level freestanding residence
• Unique dual street access from Virginia Avenue and private gated entry via Aaron Avenue- perfect for boat or trailer storage
• Multiple spacious living areas across three levels
• Expansive open-plan living and dining with feature Regency gas fireplace
• Beautiful French oak engineered timber flooring
• Second living area adjoining the front balcony
• Dedicated study on the main level with additional study nook upstairs , ideal for dual home offices
• Designer galley style kitchen with breakfast bar and fully appointed butlers pantry
• Premium Bosch appliances including double oven with steam function & Billi tap, providing filtered and sparkling water on demand
• Seamless indoor/outdoor living with sliding doors opening to both front and rear entertaining areas
• Full-width rear entertaining deck with elevated Brisbane CBD skyline and treetop views
• Private front balcony
• Luxurious oversized master bedroom retreat occupying the upper level
• Generous walk-in robe and beautifully appointed ensuite with double vanity and freestanding bath overlooking the city skyline
• Underfloor heating to ensuite
• Two additional generous bedrooms on the upper level , each with their own walk-in robe
• Stylish central bathroom servicing the additional bedrooms
• Additional upstairs study nook
• Fujitsu reverse-cycle ducted air conditioning throughout
• Heat-reflective glazing to sliding doors and main bedroom windows
• Full acoustic and thermal insulation to sub-floors and ceilings
• Bosch security system and CCTV with remote access
• Substantial double garage with polished concrete flooring
• Climate-controlled Cellar Master wine cellar with capacity for approximately 1,500 bottles
• Full laundry and excellent additional storage
• Additional undercover vehicle accommodation beneath the rear entertaining deck
• Ample space for additional vehicles, boat, trailer or recreational equipment
• Gated secure entry, fully enclosed yard
Enjoy everything that makes Hawthorne one of Brisbane's most sought-after riverside suburbs. Positioned just moments from the vibrant cafés, restaurants, boutiques and lifestyle attractions of Hawthorne Road and Oxford Street, you will also enjoy easy access to beautiful riverwalks, parklands and Hawthorne Ferry Terminal, along with city-bound bus services. Hawthorne Park and its sporting facilities are close by, while families will appreciate the property's position within the Norman Park State School and Balmoral State High School catchments. Lourdes Hill College is within easy walking distance, with Saints Peter and Paul's School and Anglican Church Grammar School also conveniently nearby. A truly exceptional lifestyle opportunity in a premium riverside location.
Applying Online / Disclaimer:
It's important to register your interest in any upcoming and advertised open homes or inspections. Failing to register may result in not being notified of any unforeseen changes to inspection times.
Once you register, you will automatically receive an email that includes a link to Apply Online via 2Apply.
We have, in preparing this advertisement, used our best endeavours to ensure the information contained is true and accurate, but accept no responsibility and disclaim all liability in respect to any errors, omissions, inaccuracies, or misstatements contained. Prospective tenants should make their own enquiries to verify the information contained in this advertisement.
Please note that some images contained within this listing have been virtually enhanced for marketing purposes. These enhancements may include the addition, removal, or modification of certain features or furnishings. Prospective tenants should not rely solely on these images for their decision-making and are encouraged to conduct a physical inspection to satisfy themselves regarding the property's features and condition.
Cashback estimates are indicative and subject to LendUs terms and conditions. Repayments are a guide only.
 4 bed
 2 bath
 4 car
You May Also Like
Similar homes near this one.