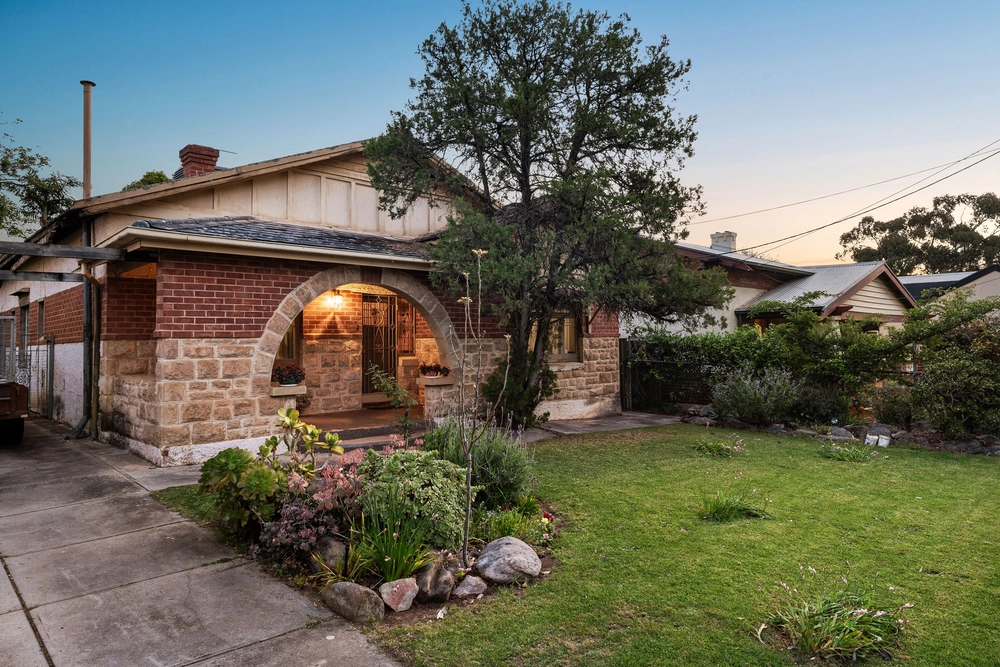
369 The Parade, Kensington Park, SA 5068 - House sold - PropertyMate
Sold on 31 August 2016
Luxury modern living at the top of The Parade
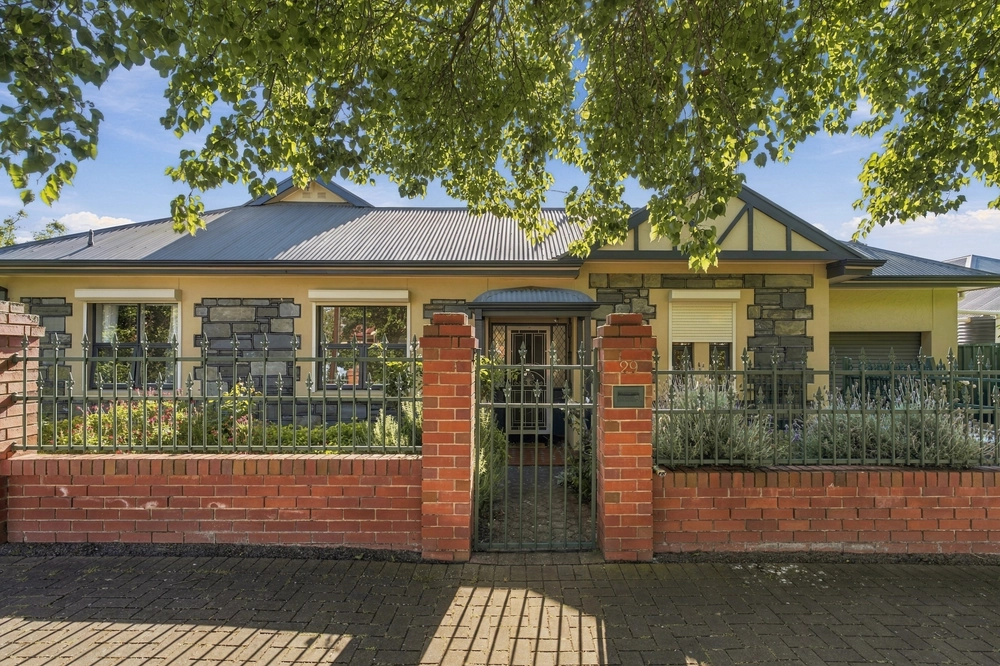
Created in 2014, this architecturally designed luxury home leaves no stone unturned in delivering the ultimate in family living with the highest quality from start to finish.
Perfectly set back off the street and conveniently located moments from the award winning restaurants and cafes of The Parade, Norwood, quality schooling and a short drive to the CBD. If location is what you're after, then look no further.
Upon entry you will be taken by the grand art gallery style entrance boasting 3m ceilings and stunning tiled flooring. Flowing through to the Eastern wing of the home you will find two master sized bedrooms both with built in robes and separated by a stunning bathroom with dual basins, large shower and floor to ceiling tiles.
Feeding through to the main hub of the home, the open planned living and dining area is filled with beautiful natural light, 4m raked ceilings and trapeze lighting. A stunning designer kitchen featuring a butler's pantry with gas cooking and quality stainless steel appliances commands the space whilst overlooking the undercover outdoor alfresco. The home theatre shares the space with its own inbuilt gas fire providing the perfect space to enjoy a movie with the family on a cold winters night.
The final destination inside this dream home is the lavish master bedroom. Designed for ultimate privacy located at the rear of the home, enjoy an impressive his and hers walk in wardrobe, large designer ensuite and a retreat-like space to renew each day.
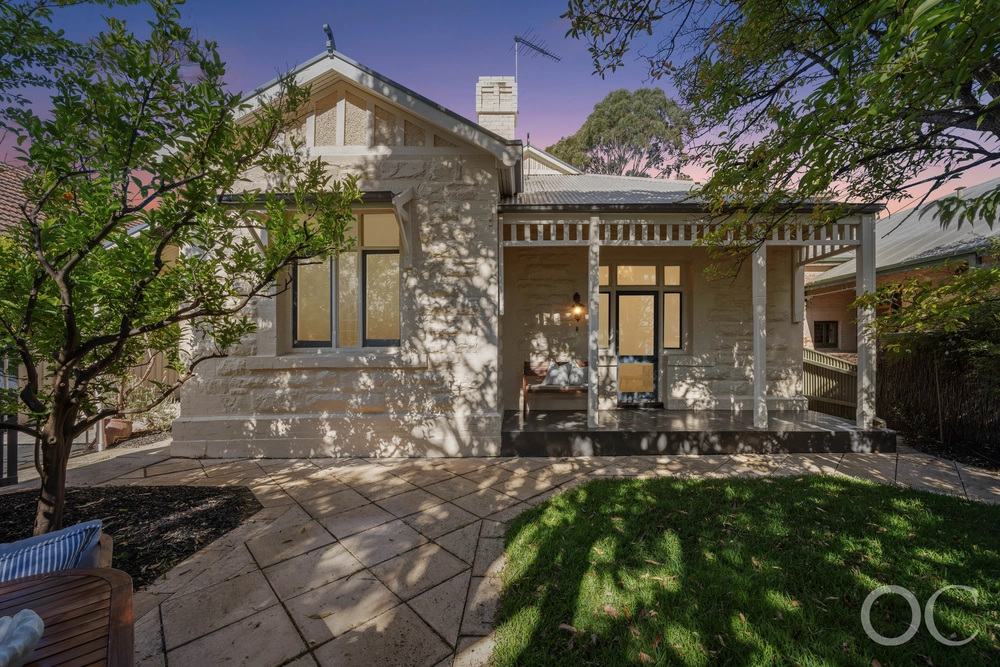
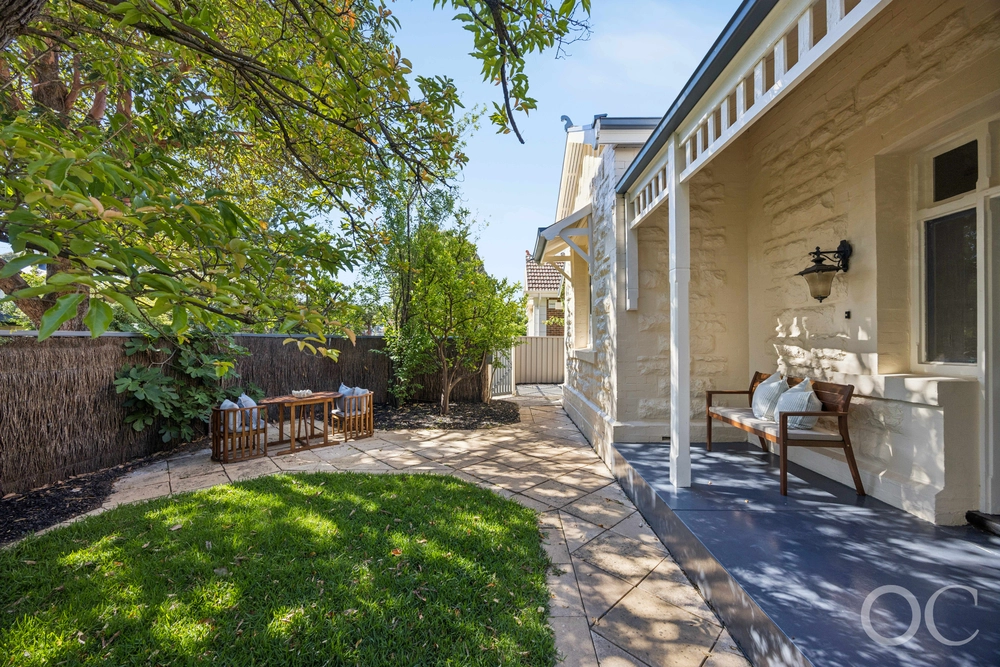
The gorgeous low maintenance rear yard with room for a veggie patch or a small garden provides the perfect space to entertain your family and friends on those warm summer days.
When it finally comes down to it, there's no place else you would want to call home.
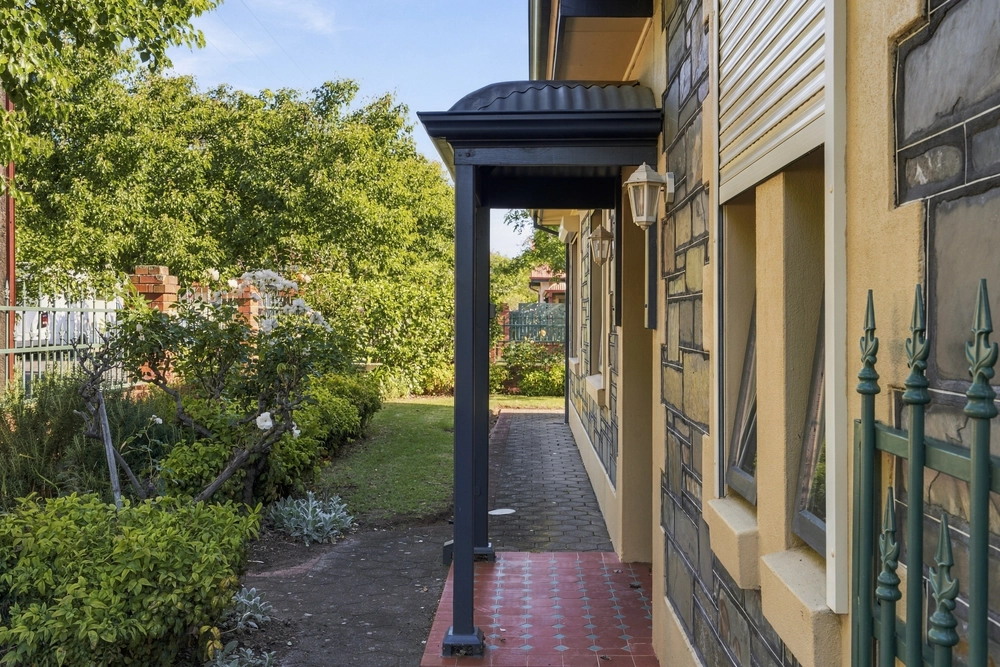
Additional Features & Benefits: - Bondor 200mil think roof structure for insulation - Reverse osmosis water filter system - Storage cupboard in garage - 3 water tanks totaling 8000 litres - Separate entrance to study - 2 ducted reverse cycle air conditioning and gas fire - Generous 535sqm block - Two separate living areas - Separate laundry with plenty of cupboard space and third toilet - Safe and secure with full perimeter fencing and electric gate and alarm system - Secure double car garage with internal access and off street parking - Positioned moments from award winning cafes and restaurants, shops and cinema on The Parade, Norwood - Close proximity to quality private schools i.e. Pembroke School, Mary MacKillop College, Saint Ignatius College and more - Footsteps to public transport
Specifications: CT / 6102/66 Council / City of Burnside Zoning / R'R6 Built / 2014 Land / 535m2 Internal / 324m2 Frontage / 12.45m Council Rates / $2291pa SA Water / $363.90pq ES Levy / $532pa
The accuracy of this information cannot be guaranteed and all interested parties should seek independent advice. Should this property be scheduled for auction the vendor's statement may be inspected at any Harris Real Estate office for 3 consecutive business days immediately preceding the auction and at the auction for 30 minutes before it starts.


 3 bed
 2 bath
 2 car