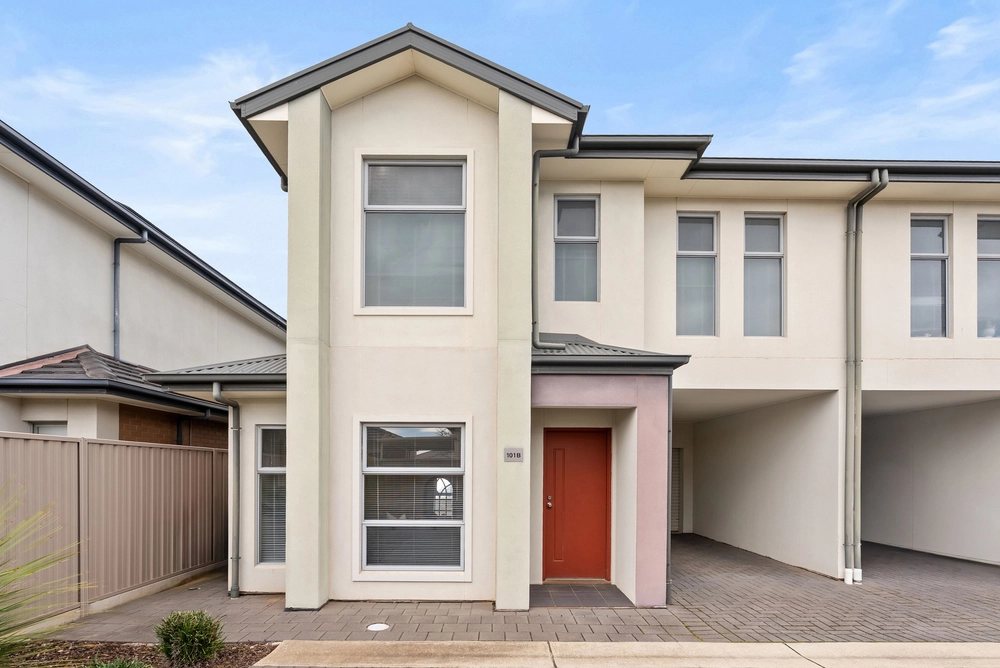
It's so much more than a courtyard home in a posh neighbourhood.
As one of the coast's most coveted suburbs, Somerton Park seals its universal appeal with a modern three-bedroom, two-bathroom home, strollable metres to the beach, Somerton Bowling Club and favoured schools such as Sacred Heart College and Brighton Secondary, (for which it is zoned).
And judging by its cover - a neat-as-a-pin frontage, not a blade of grass out of place – you have every right to expect the same within…
Many thanks then to its fastidious owner of more than 25 years.
And, when two separate living areas can drive its desirability towards families as well as downsizers and investors, there's a lot more to this home than first meets the eye.
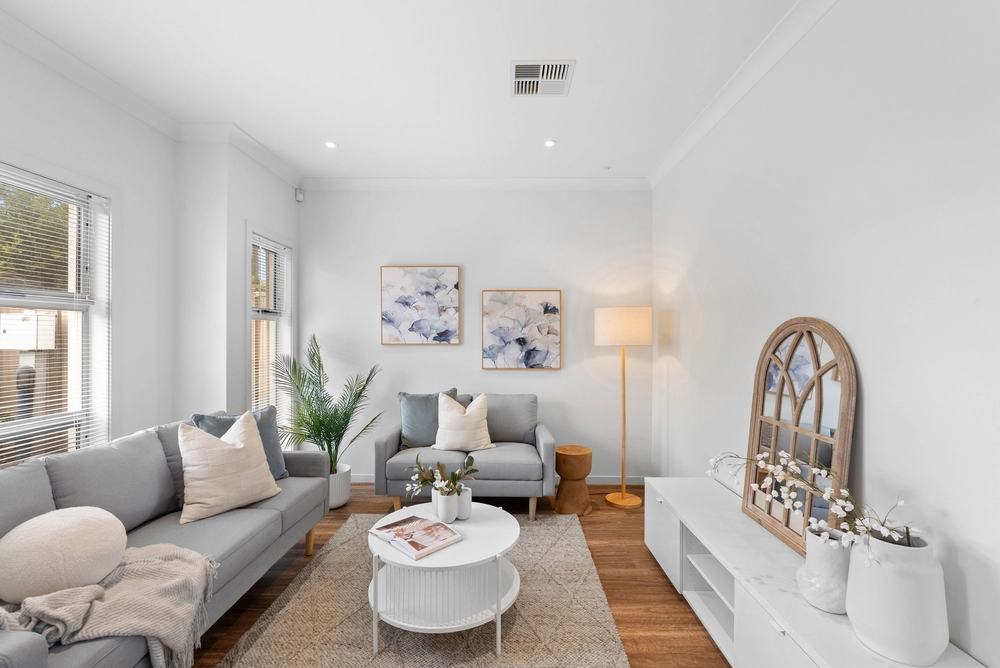
You could eat off the floor if you wanted – polished slate to the entry and open-plan, as-new carpet to a lovely large lounge and blissfully separate sleep zone – all warmed by a super-efficient gas space heater and some welcome winter sun.
That's the gift of a North-facing rear – plenty of natural light and a large, sunny courtyard. Exploit every ray of sunshine with pergola entertaining, a patch of lawn and a paved service area, where you can also park an extra car. Automated watering adds further lock-up-and-go appeal.
Patio doors bring you back into the communal hub where the kitchen enters the social mix with warm timber tones, a step-in pantry, modern appliances and a privacy bar to banish mess.
While each generous carpeted bedroom means extra versatility for the couple downsizing or wanting to work from home. Need a study, hobby space or home gym? Stake your claim alongside a master with ensuite and walk-in robe, and a main bathroom with spa bath indulgence.
No need to wait. Move now and make the most of low-maintenance living within arm's reach of the beach – give paddle boarding a go, Somerton Surf Life Saving Club – the burgers are yum, schools - take your pick, and the café culture of the two nearby Jetty Roads.
For a fuss-free home with such outreach and Somerton cachet, this is a clever move.
Features you will love:
-1992 bay-window villa on 337sqm approx.
-North-facing rear & large private courtyard
-Security alarm
-Gas space heater, ducted evaporative cooling, ceiling fans
-Westinghouse appliances including dishwasher
-Floor to ceiling storage in hall & laundry – integrated ironing board
-Automated garden watering system
-Auto single garage, drive-thru to patio parking for second car
Specifications:
CT / 5102/517
Council / City of Holdfast Bay
Zoning / R
Built / 1992
Land / 337m2
Frontage / 17.13m
Council Rates / $1679.35pa
SA Water / $236.48pq
ES Levy / $157.70pa
All information provided has been obtained from sources we believe to be accurate, however, we cannot guarantee the information is accurate and we accept no liability for any errors or omissions (including but not limited to a property's land size, floor plans and size, building age and condition) Interested parties should make their own inquiries and obtain their own legal advice. Should this property be scheduled for auction, the Vendor's Statement may be inspected at any Harris Real Estate office for 3 consecutive business days immediately preceding the auction and at the auction for 30 minutes before it starts.
Cashback estimates are indicative and subject to LendUs terms and conditions. Repayments are a guide only.
 3 bed
 2 bath
 1 car
You May Also Like
Similar homes near this one.