Best Offers By 5pm Tuesday 25th of June (unless sold prior)
Custom designed by the marvels at Creative Structures, this brand new dual-level residence delivers a luxurious four-bedroom coastal haven to the shores of Somerton Park.
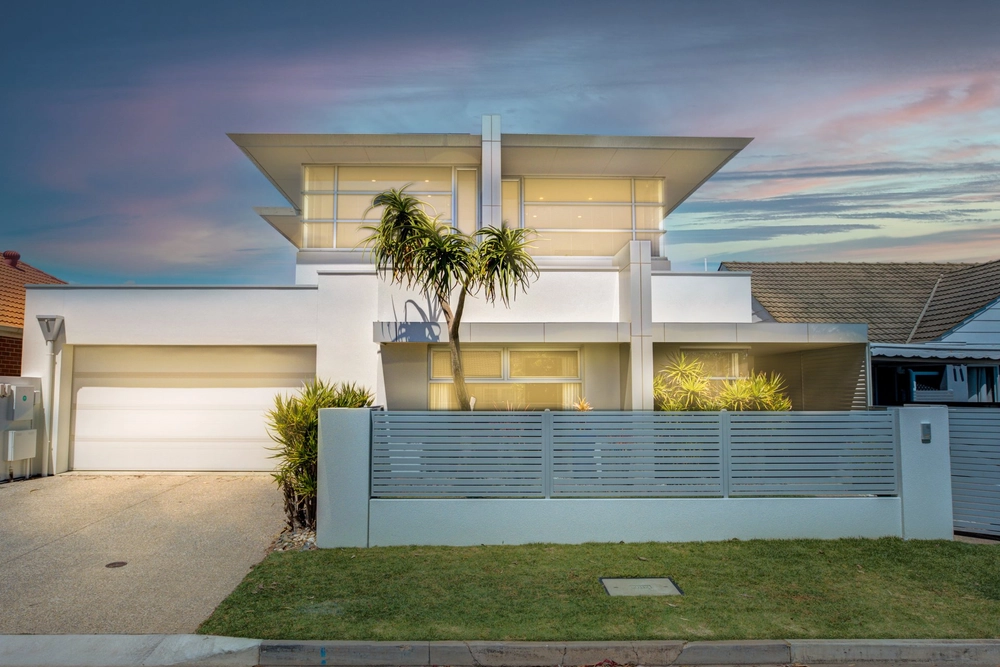
Truly bespoke from start to finish, the enchanting façade draws on organic design elements and textures of the neighbouring landscape to combine concrete-look render, silhouette cladding and tumbled stone crazy pave - making a spectacular statement from the street.
Engineered timber flooring and wall sconces guide the way down a wide hallway, passing both powder and mud rooms conveniently placed just outside the internal access point of the double garage.
A coveted downstairs master follows, adorned by coastal chic pendants, VJ-panelled headboard, private courtyard, huge walk-in robe and skylit couple's ensuite with dual basins and shower heads – this sublime space is luxe modern living personified.
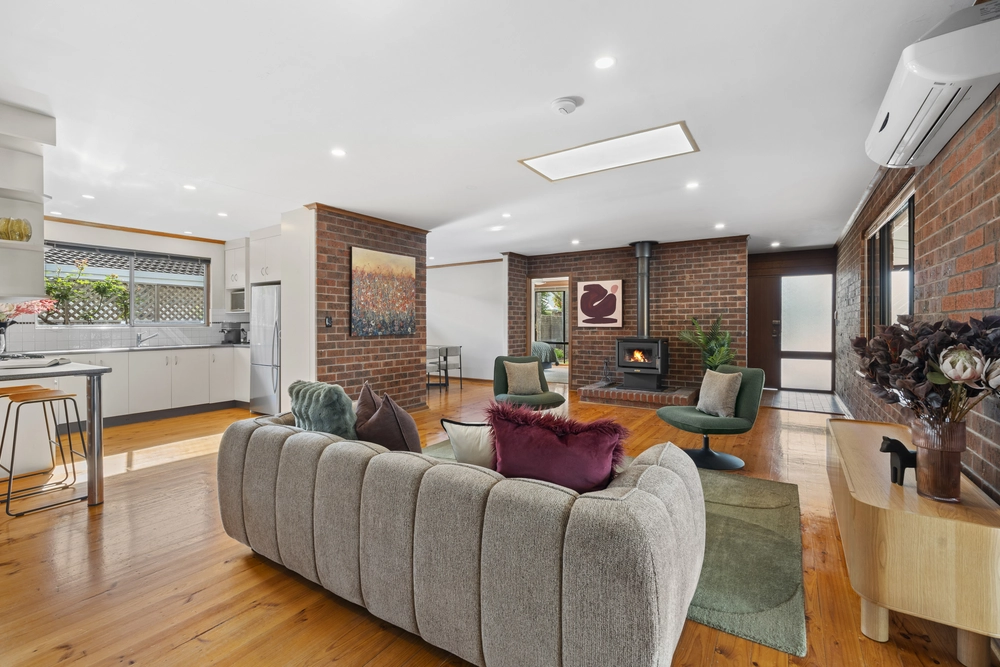
Full of curvaceous splendour, everything from the dry bar to the unencumbered dine-in island and cylindrical rangehood elevate the understated style of open plan living, whilst the concrete-look feature wall holds a Rinnai gas fireplace for cosy winter nights.
Creating a fluid yet functional frequented space, the kitchen is minimalistic in approach yet completely hi-spec in designer selections – ranging from 900mm Smeg gas cooktop and matching electric oven to the integrated Bosch dishwasher tucked neatly away within the butler's pantry.
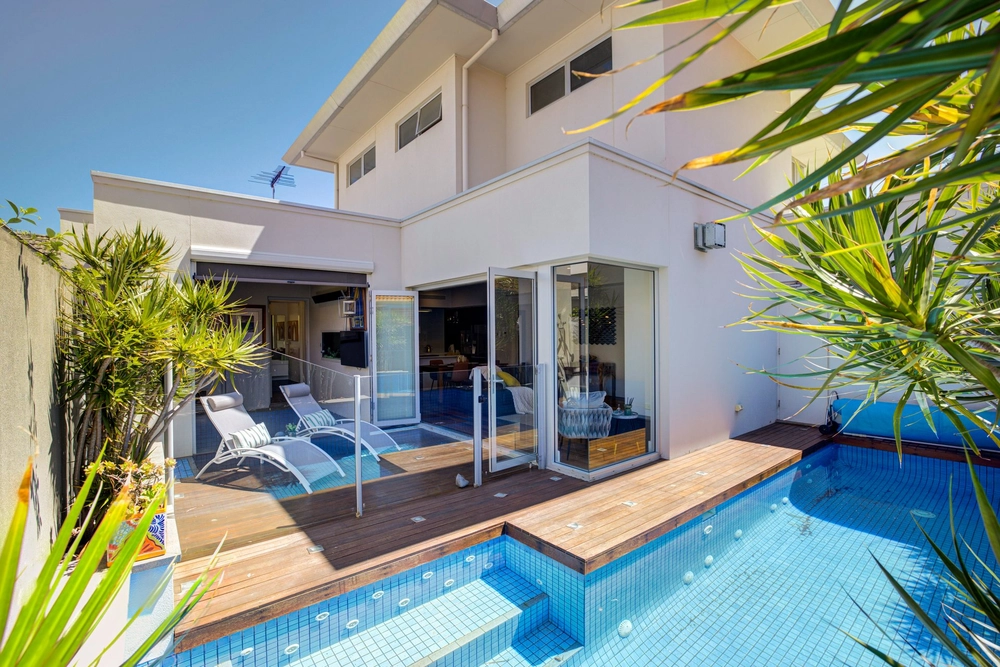
Stacker doors slide back to integrate an in-built Weber BBQ to your entertaining repertoire, whilst the vivid blue salt-chlorinated pool will have you itching to rise early and get your laps in.
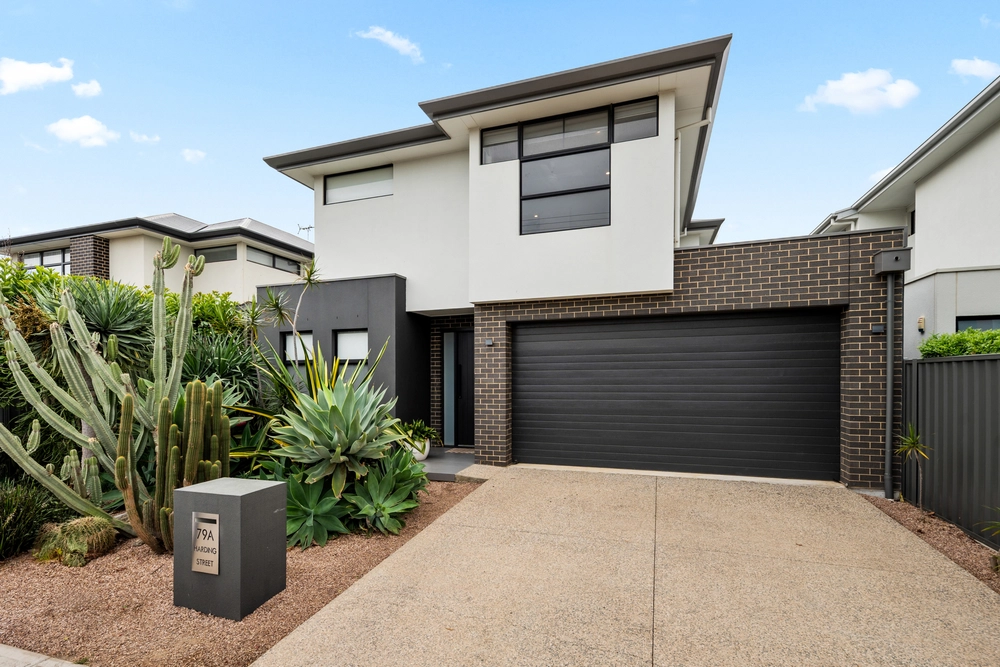
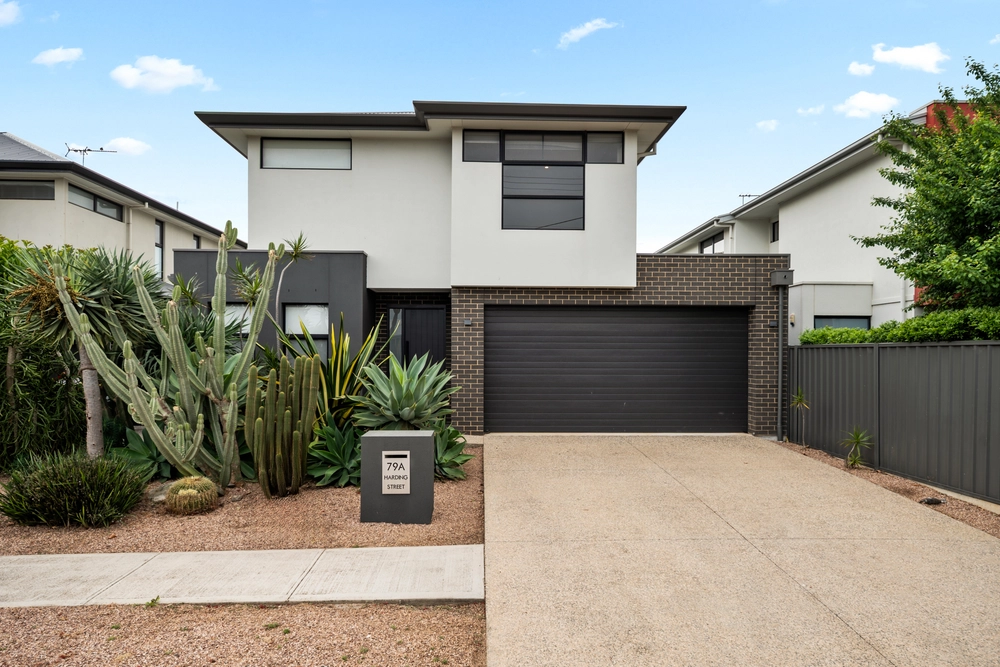
From front to back, the surrounding garden beds are designed with a desert-native influence, keeping the need for maintenance and excess water wastage low, whilst the essential patch of lawn for kids and pets is automatically irrigated.
Shaping an independent zone for growing families, the second level spans from a sunny south-facing living zone, study nook and chic main bathroom, through to three additional bedrooms boasting built-in robes.
Creating a connection with the laidback coast, you'll love taking short strolls down to the Esplanade and stopping off at the local cafés, restaurants and boutiques of The Broadway and Jetty Road along the way – all easily accessible on foot from your front boundary.
Redefining your lifestyle in every way, be the very first family to enjoy this sophisticated coastal haven on Moore…
Even more to love:
• Brand-new build by acclaimed Creative Structures
• Freestanding & Torrens-titled
• Secure double garage with internal access
• Heated salt-chlorinated lap pool
• Outdoor Weber BBQ upon 30mm Dekton benchtops
• Stone benchtops to kitchen, dry bar & wet areas
• Floor-to-ceiling tiled bathrooms with gold tapware & backlit mirrors
• Freestanding oval bathtub
• Engineered timber flooring & soft loop carpets
• Victorian Ash floating staircase
• Ample custom storage to both levels
• Paradox alarm system
• Ducted & zoned R/C air conditioning
• Fully irrigated gardens
• Aggregated concrete driveway & paths
• 20-minutes to the CBD via city-to-bay tramline
• Zoned for coveted Glenelg Primary & Brighton Secondary School
• Moments to Sacred Heart College, SPW & Westfield Marion
Specifications:
CT / 6290/81
Council / Holdfast Bay
Zoning / GN
Land / 411m2 (approx.)
Frontage / 9.3m
Council Rates / $1,945.75pa
Emergency Services Levy / $442.65pa
Estimated rental assessment / $1,200 to $1,300 per week / Written rental assessment can be provided upon request
Nearby Schools / Glenelg P.S, Warradale P.S, Brighton Secondary School, Springbank Secondary College
Disclaimer: All information provided has been obtained from sources we believe to be accurate, however, we cannot guarantee the information is accurate and we accept no liability for any errors or omissions (including but not limited to a property's land size, floor plans and size, building age and condition). Interested parties should make their own enquiries and obtain their own legal and financial advice. Should this property be scheduled for auction, the Vendor's Statement may be inspected at any Harris Real Estate office for 3 consecutive business days immediately preceding the auction and at the auction for 30 minutes before it starts. RLA | 226409
Cashback estimates are indicative and subject to LendUs terms and conditions. Repayments are a guide only.
 4 bed
 2 bath
 2 car
You May Also Like
Similar homes near this one.