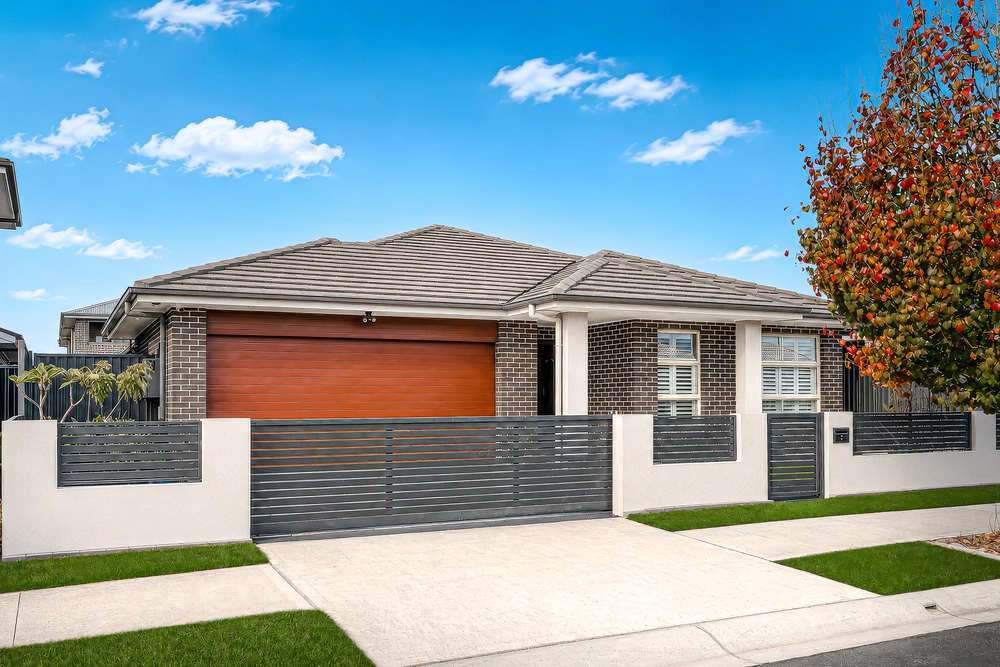
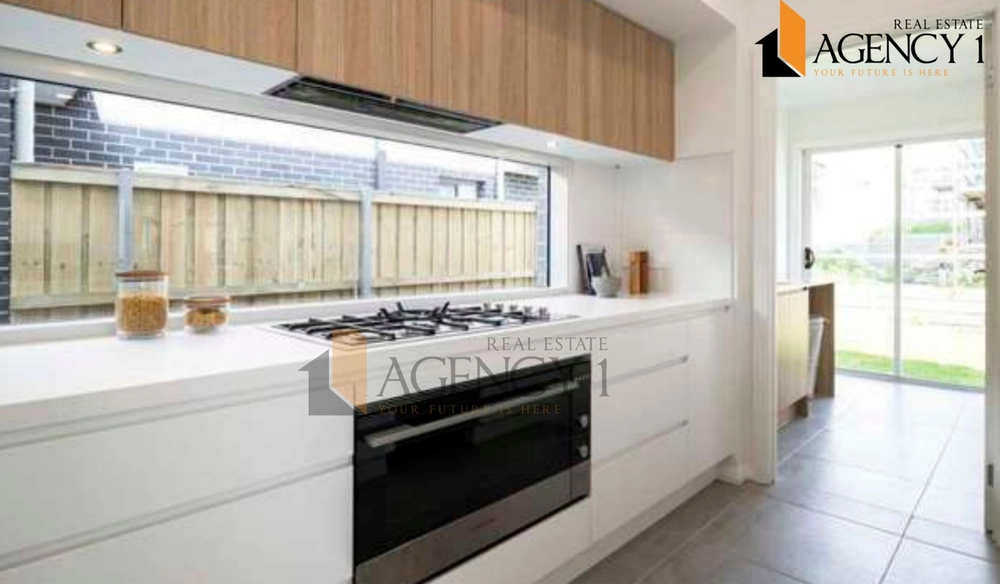
Welcome to the epitome of contemporary living, where every feature has been thoughtfully designed to provide you with the ultimate comfort and convenience. This stunning Edgewater Home offers 50 years of Structural Guarantee , located in the highly sought-after suburb of Marsden Park, offers a lifestyle of luxury and sophistication. This residence is eagerly awaiting your arrival, making it the perfect fit for you and your family.
The location of this home is sure to tick all the boxes!
Features you will love :
- At the heart of the home is the state of the art gourmet featuring a vast island breakfast bench with stone tops and gas cooking, water connection for the fridge and huge walk in pantry
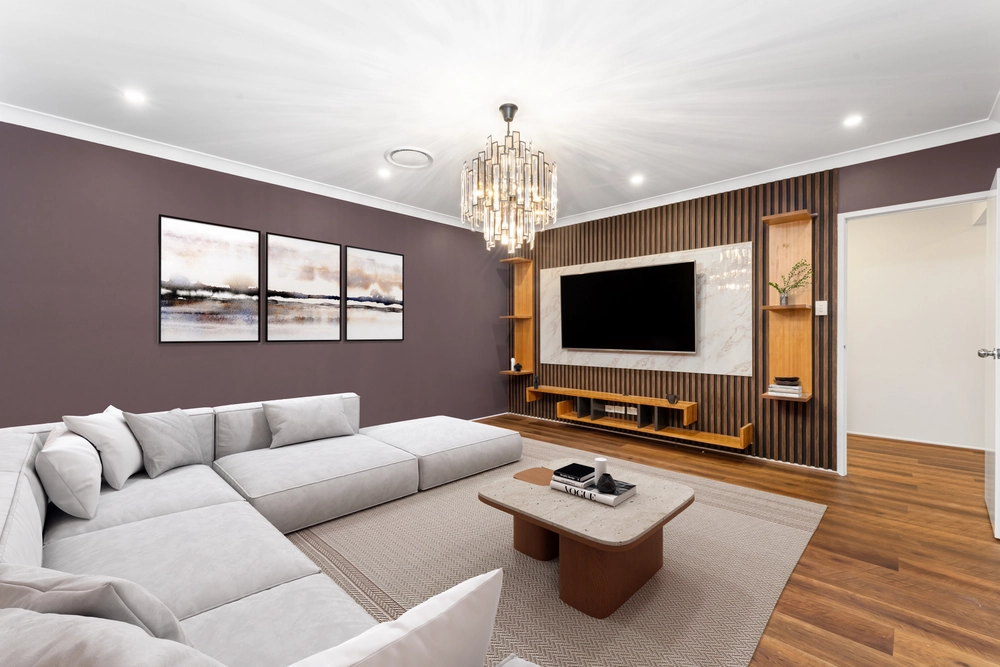
- Enter the residence and be greeted by vast Family/Theatre room , combining aesthetics with easy maintenance.
- The laundry is centrally located, offering the advantage of both internal and external access.
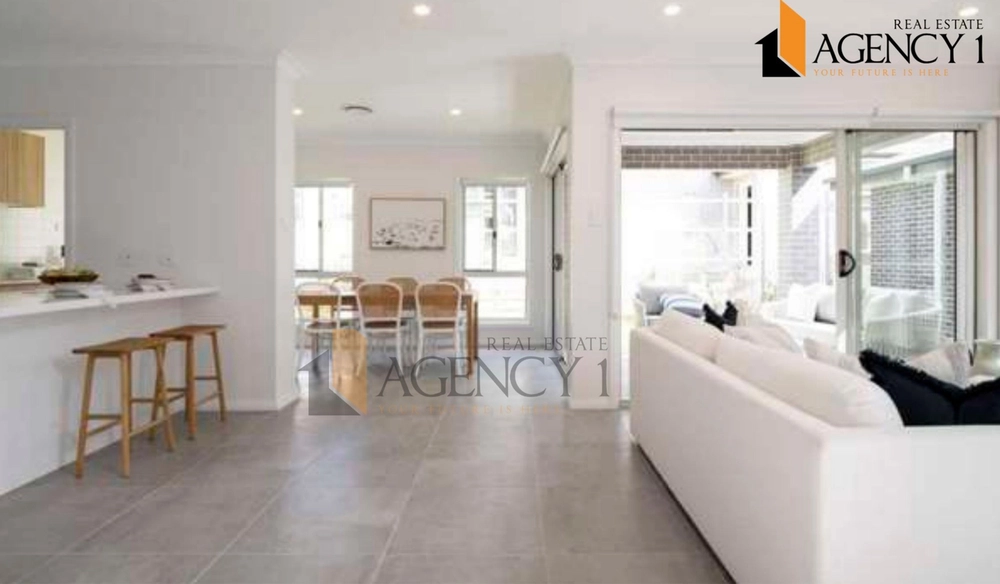
- Extensive sun-drenched open plan casual dining, living and family room
- Generous master suite boasts walk in robe and palatial ensuite with double vanity
- Private alfresco covered entertaining area effortlessly flows from the casual living rooms
- Large level child friendly rear yard with plenty of lush lawn for all to enjoy
- Automatic Double car garage with Internal & Rear Access
- A few additional noteworthy features of this stunning home include ducted reverse cycle air conditioning, gas heating outlets, solar panels with Battery Back up, ceiling fans, Blinds & Flyscreens, neutral palette throughout, wide side access, an abundance of storage throughout including walk in linen closet and much more
Location highlights:
** Walking distance ( Right Next to Northbourne Public School )
** Short distance to Ikea & Costco
** Few minutes driving to Marsden Park Business Hub & Riverstone Station
** Close to local parks and sporting facilities
- Don't overlook this remarkable residence! To get more details, contact Bhargav Brahmbhatt on 0401 780 556 or Jigar Mistray on 0430 084 899 to arrange your access today.
DISCLAIMER
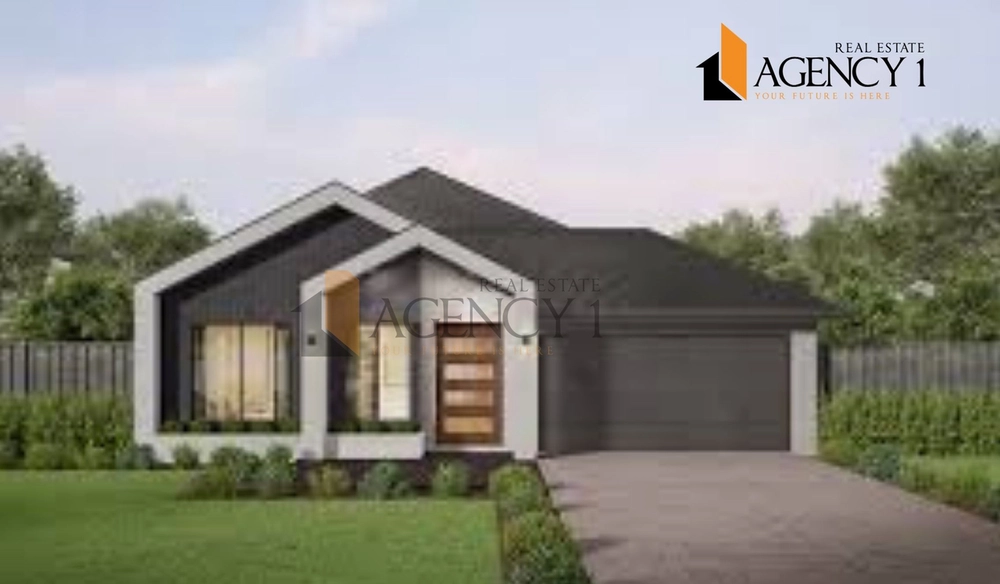
*Images & plans are for illustration purposes only.
Images has been used from another house finished by Same builder in the same project.
Subject to the provisions of the Trade Practices Act, 1974 and subject to any other statutory provisions which cannot be excluded, Key & Castle Real Estate for themselves, and associated Companies and for the Vendors of any property for whom they act, give notice that:
1. The information contained in this document is subject to change without notice and should be regarded as indicative only;
2. The figures quoted for rents, strata levies and rates are estimates only;
3. Intending purchasers should not rely on any representations contained in this document and should rely only upon the contents of any contract for sale in relation to any property to be acquired;
4. Intending purchasers should satisfy themselves as to the truth or accuracy of any information contained in this document through their own inspections, searches, inquiries and professional legal and accounting advice


 4 bed
 2 bath
 4 car