Please contact agent for inspection time.
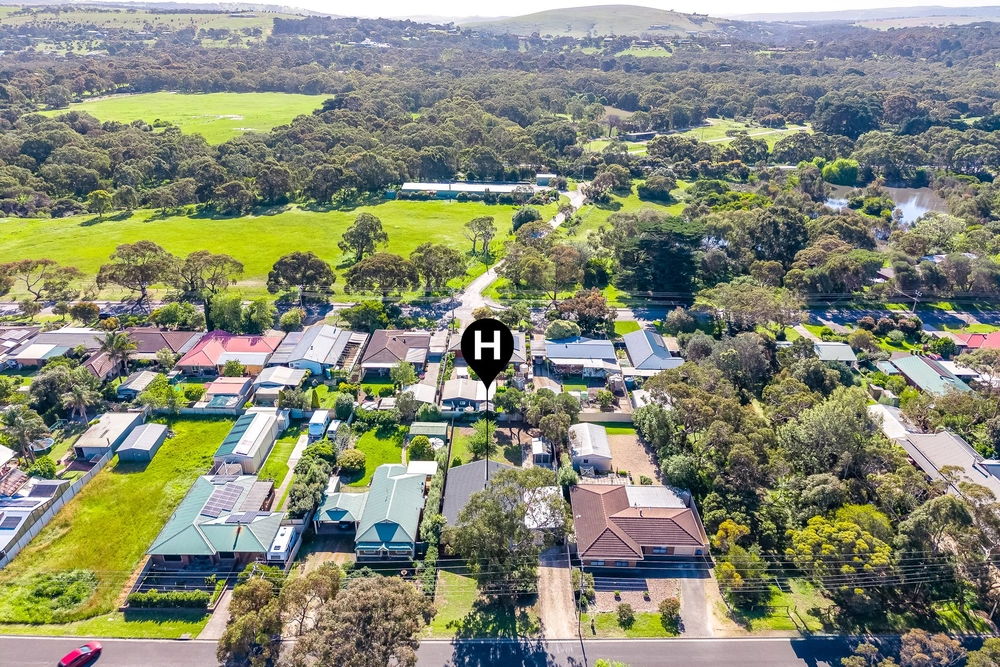
Wrapped in the most beautiful waters of the premier Franklin Island estate and putting good use to its prime corner positioning, this timeless and unique 2020 build prioritises a carefree lifestyle and the best sort of sea change with its considered family floorplan and easy-care 620sqm allotment.
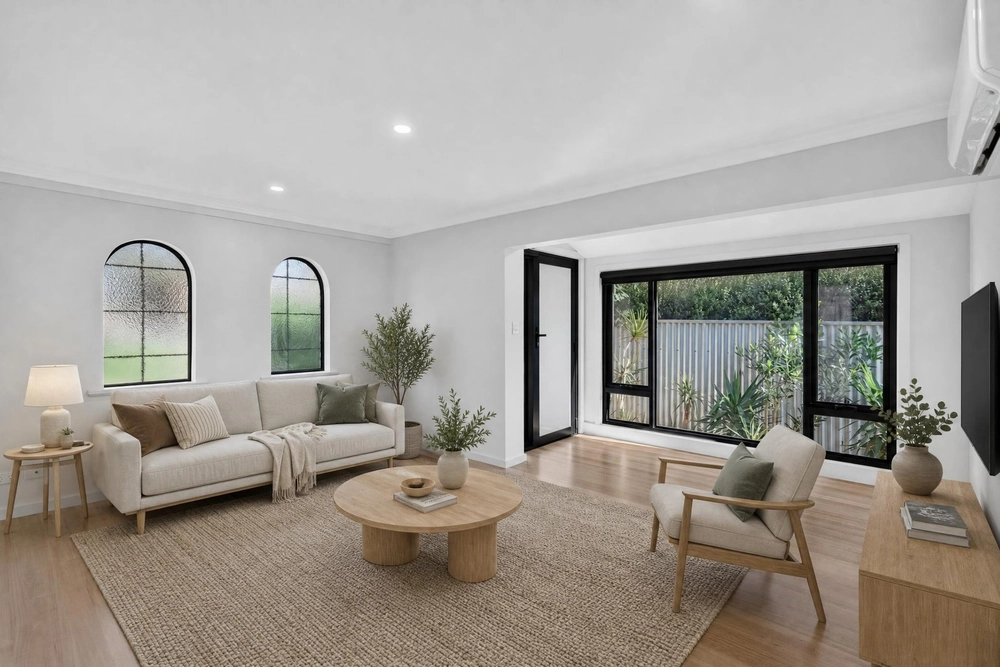
Flexibility and practicality prevail with a three-bedroom slumber zone that thoughtfully divides the master from the remaining two bedrooms, allowing each generation to enjoy their private space and still come together as one for a family meal or movie night.
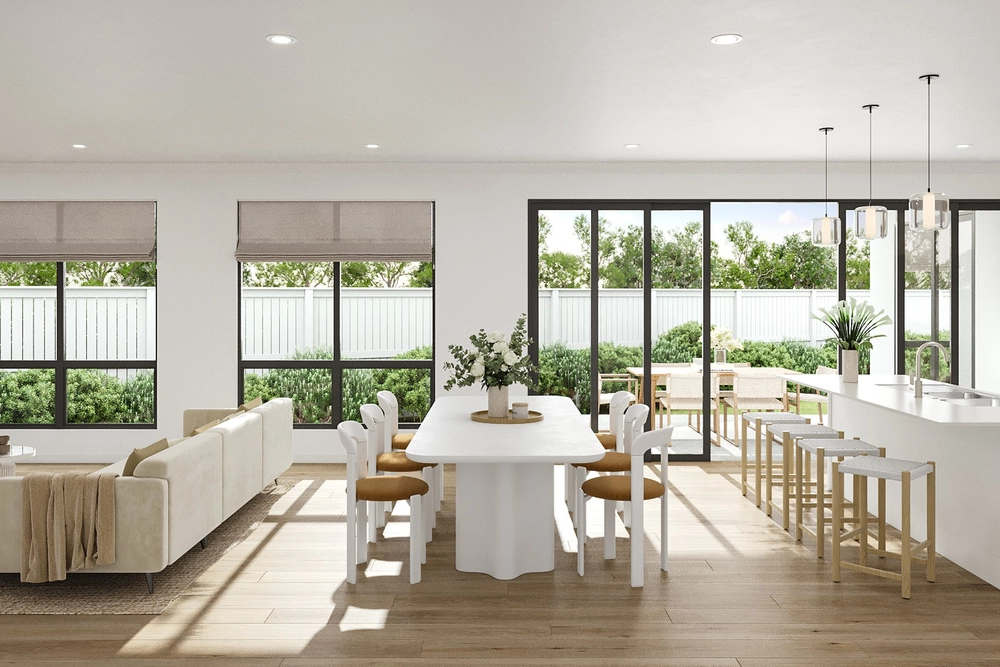
The deluxe kitchen acts as the star of open plan living with sleek lines and top of the range appliances including 900mm Westinghouse glass cooktop/electric oven and LG dishwasher, whilst the cement-laminate island bench provides unencumbered preparation space and a place to gather for meals on the run.
Dual sliding doors grant entry and a fresh sea breeze out to an all-weather alfresco, expertly designed with little maintenance in mind so you can spend your spare time enjoying balmy summer BBQs with 180-degree lake views that must be seen to be believed.
There is even a sunny verge marking the perfect place to sit and peacefully ponder with your hot cup of coffee.
Devote your downtime swimming in the salt-water lake, exploring via kayak or just dipping your toes in whilst perched on your private pontoon – an unrivalled, laidback lifestyle at its finest.
Whether it be a family home, holiday house or investment plan - the island life is just waiting to be lived on Central Drive…
Even more to love:
- Concealed walk-in robe and ensuite to master
- Built-in robes to both bedrooms 2 & 3
- Main bathroom with separate bath and powder room
- Fujitsu ducted/zoned reverse cycle air conditioning
- 24-panel solar system
- Security system
- Double garage with adjoining workshop and internal access
- Plush carpets and sheer curtains
- Three-phase power
- 2x 5000L plumbed rainwater tanks
- Proximity to Investigator College, Victor Harbor Primary & High Schools
• Local shopping amenities, medical facilities, cafés and restaurants
• Easy commute to Marion Shopping Centre, Flinders University, Hospital & CBD via Southern Expressway
All of this and so, so much more…
Specifications:
CT / 6210/865
Council / City of Victor Harbor
Zoning / Waterfront Neighbourhood
Land / 620m2
Frontage / 13.35m
Council Rates / $2,695pa
SA Water / $203pq
ES Levy / $121.80pa
Nearby Schools / Victor Harbor P.S, Port Elliot P.S, Goolwa P.S, Mount Compass Area School, Myponga P.S, Victor Harbor H.S, Goolwa Secondary College, Mount Compass Area School, Yankalilla Area School
All information provided has been obtained from sources we believe to be accurate, however, we cannot guarantee the information is accurate and we accept no liability for any errors or omissions (including but not limited to a property's land size, floor plans and size, building age and condition). Interested parties should make their own enquiries and obtain their own legal and financial advice. Should this property be scheduled for auction, the Vendor's Statement may be inspected at any Harris Real Estate office for 3 consecutive business days immediately preceding the auction and at the auction for 30 minutes before it starts. RLA | 226409


 3 bed
 2 bath
 2 car