Best Offers By 12noon Tuesday 13th of June 2023 (Unless Sold Prior)
Built in 1960, extended in the 1980s, and architecturally redesigned c2018 - its interiors are hard to fault, its colonial pedigree is hard to find, and this poolside entertainer on approx. 1083m2 brings urban luxe to its quiet foothills cul-de-sac.
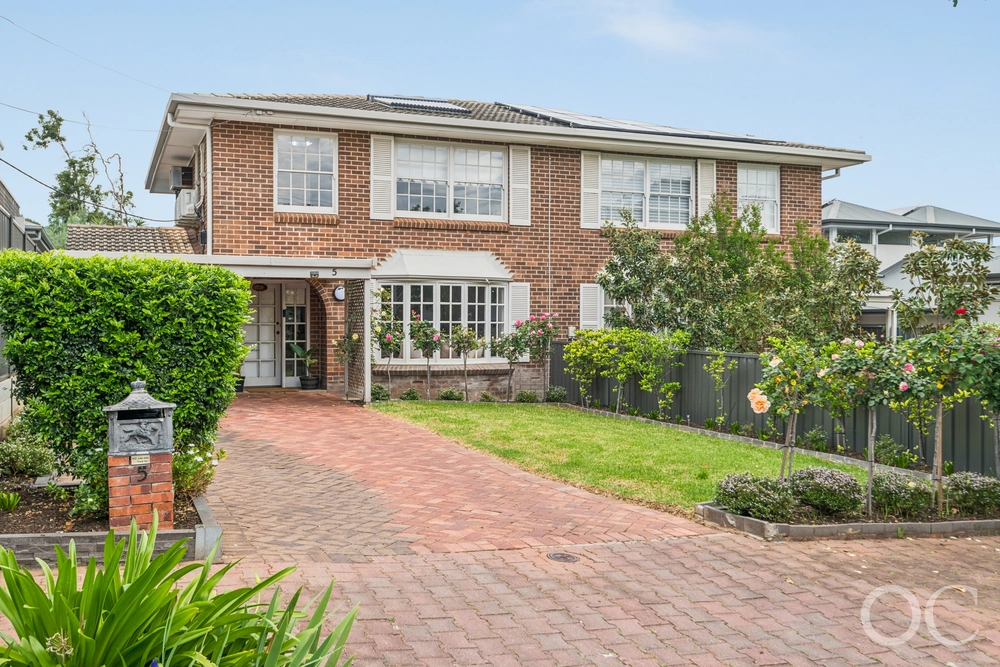
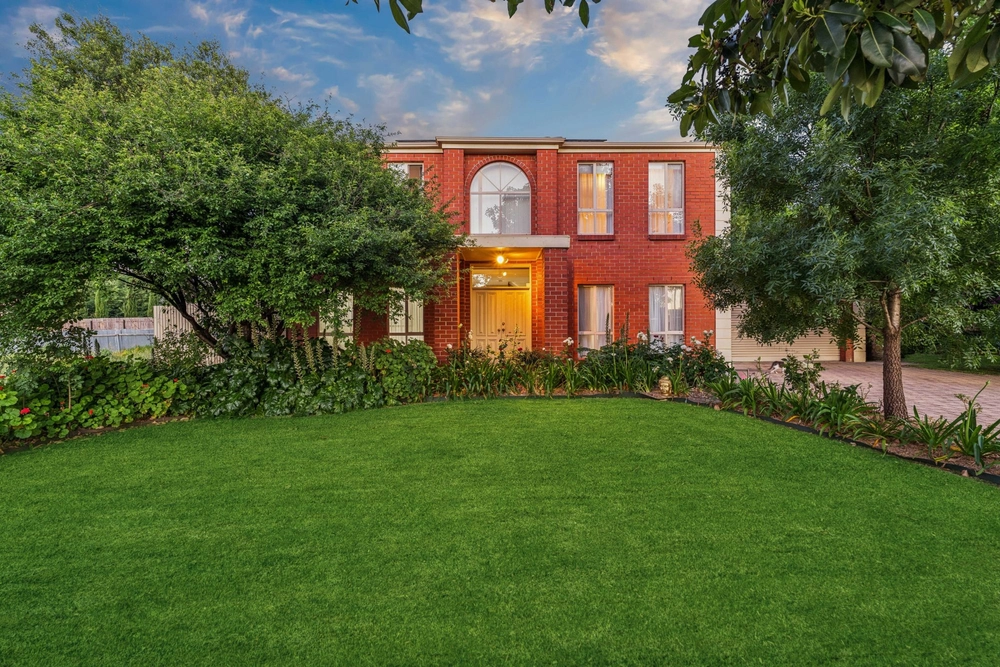
Beyond the pretty façade, whitewashed pickets, elegant portico, and dual-car garage, it's the exposed interior brickwork - once thought a brave move – that now anchors the solid home's old to new story; yet there are plenty more pivotal features.
Crisp plantation shutters, sleek and substantial storage, a dedicated home office, vertical cellar, and newly complete alfresco under Blackbutt ceilings, plus sun-saluting walls of glass framing the solar heated pool, adding peace of mind supervision.
It's lifestyle genius.
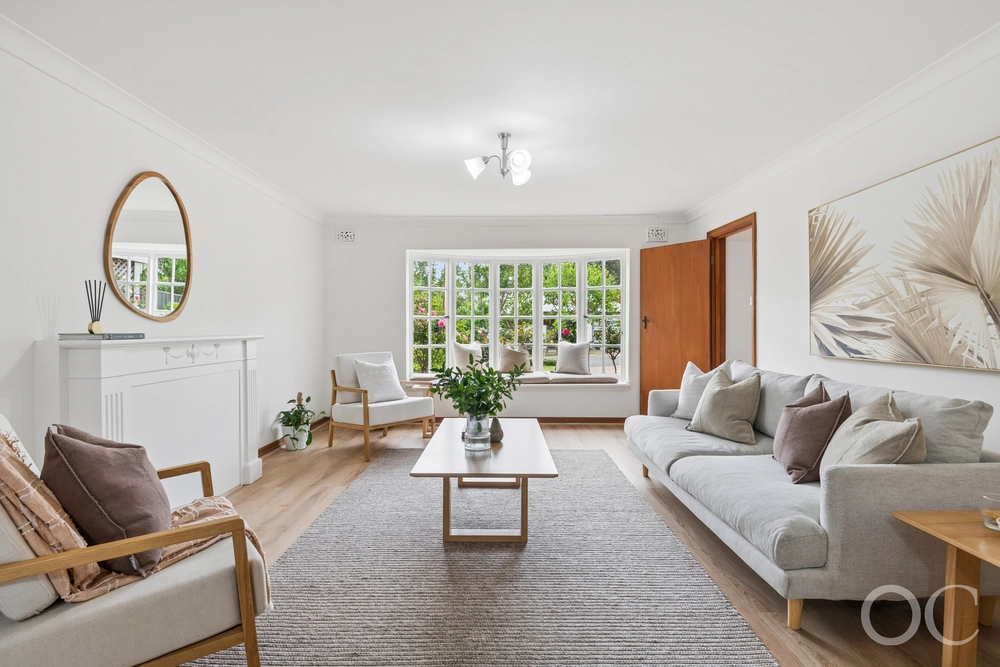
Spliced into wings, the home leads with the formal lounge and bedrooms, the huge master rewarded with ensuite chic and wall-to-wall robes; the double rear bedrooms swept up in leafy backyard views.
And chic continuity defines each wet area - the designer main bathroom, dual powder rooms, and laundry – enthralling in up-to-the minute monochromatic themes.
Yet the traffic stopper is the central kitchen swathed in Essastone, hosting Miele appliances and a butler's wing; the expansive island commanding the 2nd living area, meals, alfresco and pool with its wide, south-facing stance.
Through bi-fold glass or French doors, for alfresco or patio firepit drinks, the retained and irrigated landscape is as lush as it is private, catching a glimpse of historic Birksgate Manor's bluestone coach house.
More reasons to claim this very 'un-suburban' spot: snap your fingers for the city, the beach, the Eastern suburbs, even Hills' cellar doors, enrol at Highgate Primary, Urrbrae Agricultural High School, the Waite Uni Campus, or plan nature walks around all 30 hectares of the Waite Arboretum as you weigh up Glen Osmond Road dining options.
For its tranquil foothills pocket, neighbours you'll call friends, and the best reinvention of a colonial bar none, discover architectural family magic.
You'll love:
- Architecturally recreated c1960 colonial
- Solar heated pool
- Formal lounge with an open fire
- 2nd living zone with remote projector screen & Escea gas fire
- Double & triple brick insulated cellar
- Secure internal dual garage access
- Dedicated home office
- Huge master with luxe ensuite & wall to wall built in robes
- 2 chic powder rooms & designer family bathroom
- Gourmet kitchen with dual Miele ovens, gas cooktop & butler's wing
- Ducted R/C A/C
- Fully irrigated, landscaped grounds
- And much more…
Specifications:
CT / 5573/227
Council / Mitcham
Zoning / Suburban Neighbourhood
Built / 1960
Land / 1083m2
Council Rates / $2736pa
Emergency Services Levy / $258.25pa
SA Water / $232.94pq
Estimated rental assessment / $1,100 - $1,200 per week (Written rental assessment can be provided upon request)
Nearby Schools / Highgate School, Mitcham P.S, Unley H.S, Urrbrae Agricultural H.S, Mitcham Girls H.S / Seymour College / Mercedes College / Scotch College
Disclaimer: All information provided has been obtained from sources we believe to be accurate, however, we cannot guarantee the information is accurate and we accept no liability for any errors or omissions (including but not limited to a property's land size, floor plans and size, building age and condition). Interested parties should make their own enquiries and obtain their own legal and financial advice. Should this property be scheduled for auction, the Vendor's Statement may be inspected at any Harris Real Estate office for 3 consecutive business days immediately preceding the auction and at the auction for 30 minutes before it starts. RLA | 226409


 4 bed
 2 bath
 2 car