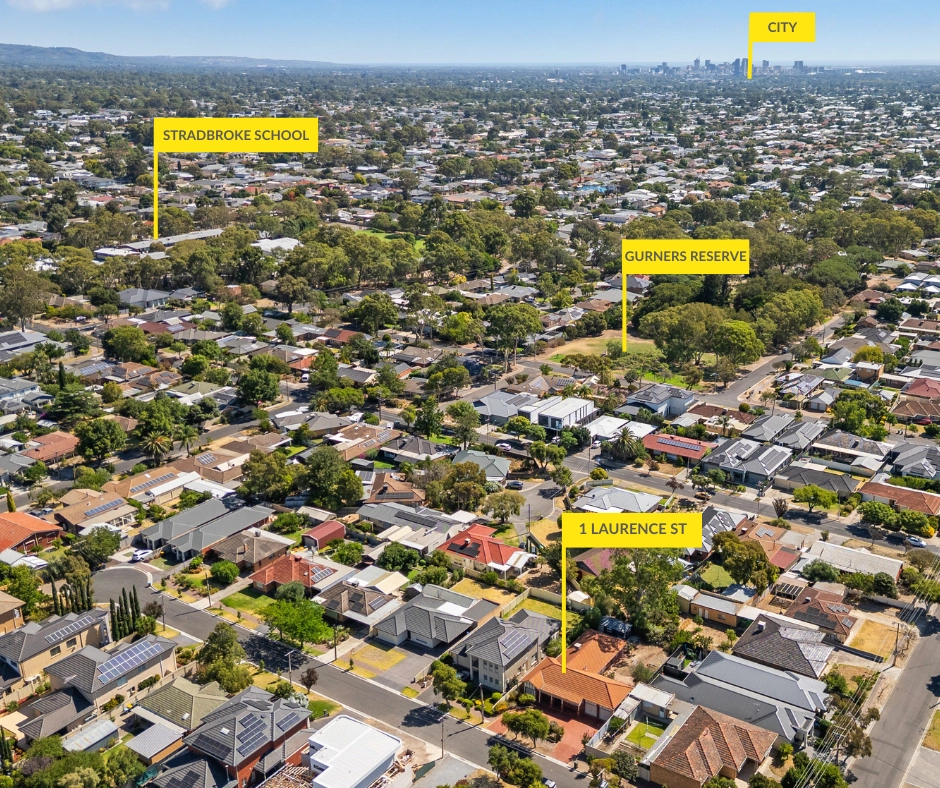
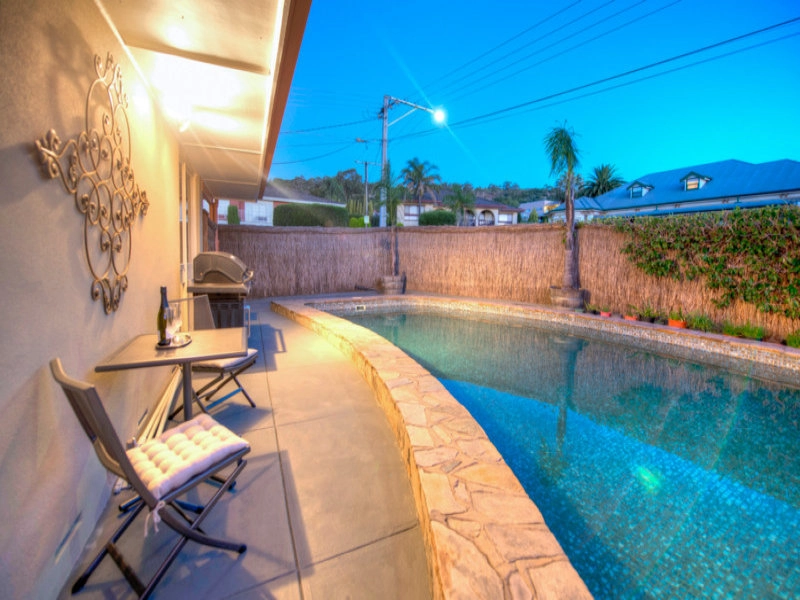
Heated pool, spa, pizza oven, and voice activated mood setting; one surprise after another says this is so much more than a 1960s 4-bedroom abode on the gum-studded banks of Fourth Creek.
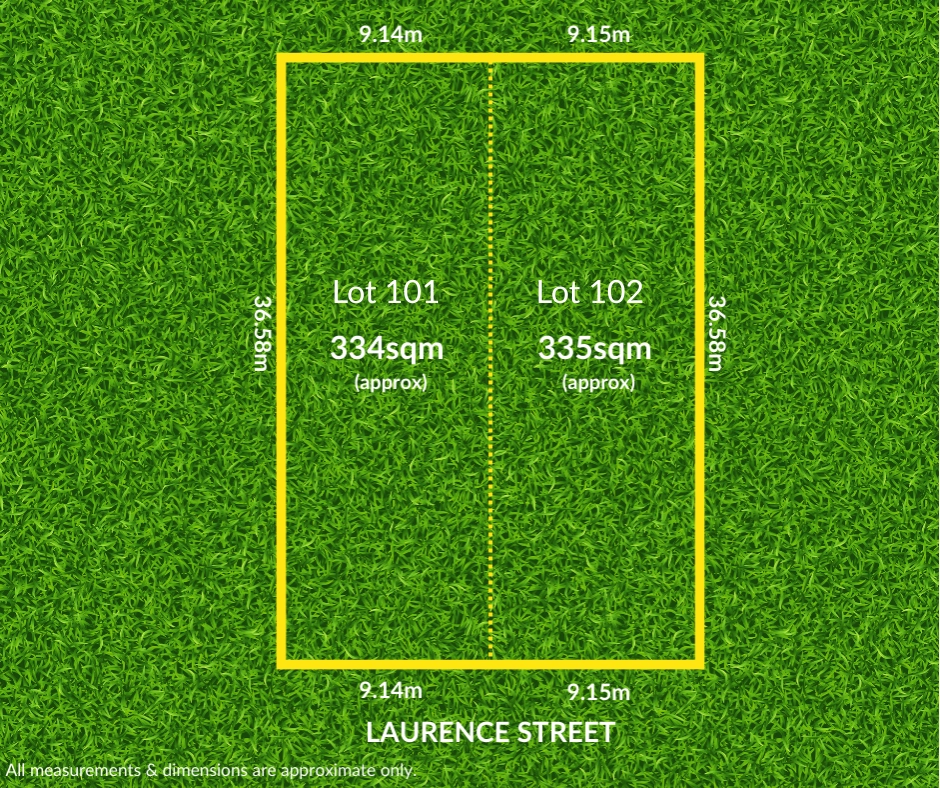
Set back on its family-courteous 600sqm (approx) block, that beautiful outlook is matched by a secure, lawned yard at the feet of a solid brick facade with a veil of Basket Range stone and a mid-century architectural vibe.
Inside, natural light streams through a solar powered home that was opened up to give the pool a starring role alongside semi-open plan living and alfresco entertaining at the home's heart.
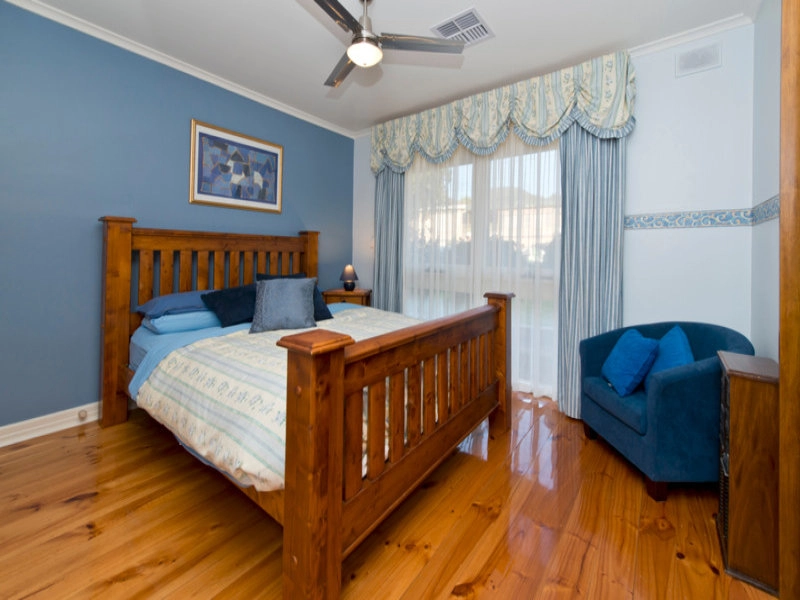
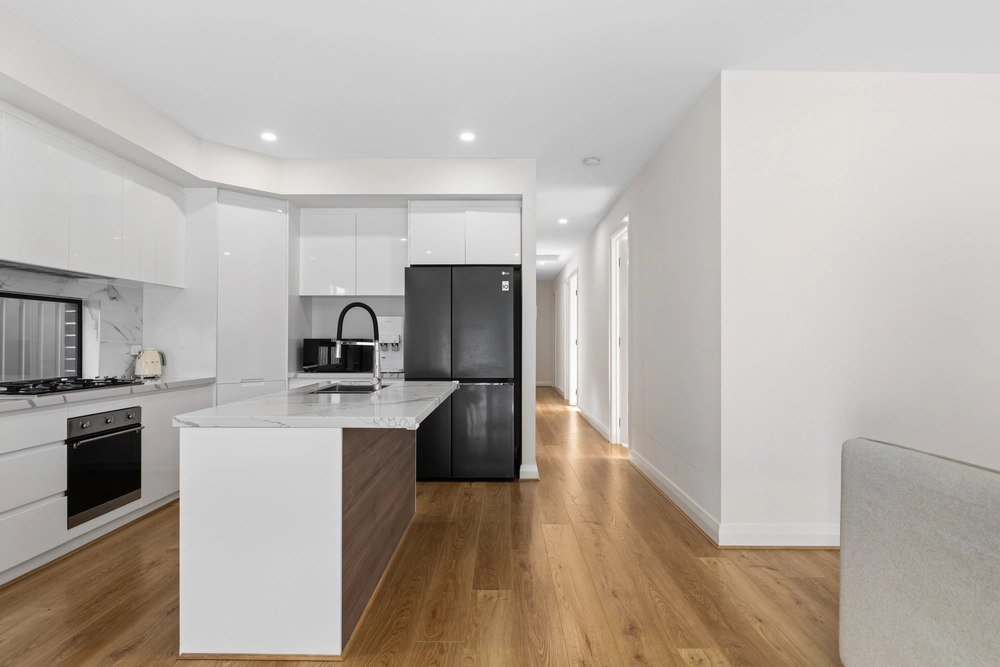
Of the many upgrades found at every turn - including freshly polished pine floors, modern down lighting, upgraded main bathroom, fully equipped central kitchen, that wood fire pizza oven, and glass pool fencing - it's perhaps the 5KW solar system you'll appreciate the most.
You'll also appreciate a floorplan that puts the front lounge room and guest bedroom at the front - far away from the three double bedroom at the rear.
Part of the floorplan's subtle re-jig was the addition of a more-than-handy home office to go with the kitchen's study nook - located not far from your space-saving, full-height walk-in pantry.
As for that smart, voice activated tech; simply say "Hey Google, set the mood" and suddenly those LED lights dim and music hums through the ceiling's built in speakers above. Just start the spa, stoke the wood fire, prep the pizzas and go.
More reasons why we love this home:
- Fully lined garage to rear
- Carport for two vehicles - onsite parking for 5+ cars
- Efficient split R/C systems to every room, plus cosy fireplace to front lounge room
- Dishwasher and plenty of bench and cupboard space to kitchen
- Solar heating to in-ground concrete pool
- Storage galore, including built-in robes to three of your four bedrooms
- Walk-in tub, shower and Bluetooth speakers to fully tiled main bathroom
- Large separate laundry
- Cafe blinds to alfresco patio/pergola
- Updated light switches and power points throughout
- Walking distance from Rostrevor College, Norwood Morialta High School and the walking trails of Morialta
- Close to a range of quality shopping precincts - including Newton Village and Central
- And so many more.
*Google Home hub not included in sale
Specifications:
CT / 5642/38
Council / City of Campbelltown
Zoning / R/5
Built / 1964
Land / 601m2
Frontage / 19.81m
Council Rates / $1,170pa
SA Water / $195.97pq
ES Levy / $131.24pa
All information provided has been obtained from sources we believe to be accurate, however, we cannot guarantee the information is accurate and we accept no liability for any errors or omissions (including but not limited to a property's land size, floor plans and size, building age and condition) Interested parties should make their own inquiries and obtain their own legal advice. Should this property be scheduled for auction, the Vendor's Statement may be inspected at any Harris Real Estate office for 3 consecutive business days immediately preceding the auction and at the auction for 30 minutes before it starts.


 4 bed
 1 bath
 2 car