Best Offers By 3.00pm Wednesday 18th January 2023
This charming Torrens titled maisonette, circa 1955, offers abundant scope to invest, renovate or redevelop. On a generous 562sqm block in sought after Park Holme, 37 Nunyah Ave is a rare canvas for you to realise your plans, whatever they may be.
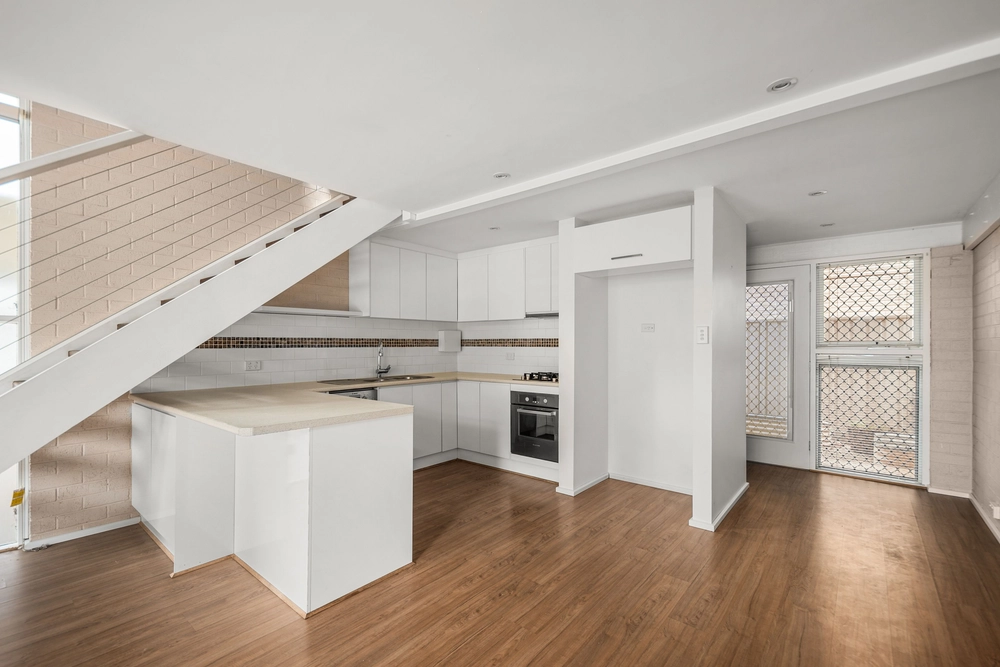
Beyond the front yard and classic red brick façade likes a surprisingly spacious floor plan. Enter to front formal lounge anchored by gas heater, before flowing through to open plan kitchen, where roomy proportions offer ample space to rethink the configuration or adapt as another living area.
The western wing delivers three light-filled bedrooms, ready to be adapted and configured your way. To the rear, a well-sized bathroom, separate WC and laundry with exterior access complete the interior.
A considerable north-facing rear yard provides space for extension, or for creation of your own private oasis, with ample room to landscape your dream garden, cultivate an abundant veggie-patch, or build your bespoke alfresco entertaining area (with plenty of space for pergola, pizza oven or BBQ suite). A large shed also allocates a retreat for the tinkerer, equally ready to be adapted as a mancave or she-shed.
Perfect positioning in sought-after Park Holme places you perfectly between the city and the sea. Zoned for Ascot Park or Forbes Primary Schools and Hamilton Secondary College, with numerous private schooling options also in close reach. It's only 20-minute drive to the Adelaide CBD, or harness nearby Ascot Park Train Station or regular bus services from Marion Road for a streamlined commute. Nearby Westfield Marion offers an abundance of amenities, including Cinemas, while a 10-minute drive west delivers you to the best of South Australia's beaches.
The options are endless – tweak to create a solid investment to start or continue your stellar portfolio, harness the existing character to renovate into your home your way, or rethink entirely and maximise the block for extension or redevelopment (STCC).
Get ready to roll up your sleeves and start planning.
More to love:
• Character features throughout – red brick façade, decorative mouldings, wood panelling, floorboards
• Air Conditioning unit and gas heater to front yard
• Rain-water tank
• Established trees
• External roller blinds
Specifications:
CT / 5854/68
Council / City of Marion
Zoning / GN
Built / 1955
Land / 562m2
Frontage / 12.4m
Council Rates / $1177.76pa
SA Water / $91.85pq
Estimated rental assessment: $410 per week (written assessment can be provided upon request)
Nearby Schools / Ascot Park P.S, Forbes P.S, Marion P.S, Clovelly Park P.S, Edwardstown P.S, Hamilton Secondary College, Springbank Secondary College
Disclaimer: All information provided has been obtained from sources we believe to be accurate, however, we cannot guarantee the information is accurate and we accept no liability for any errors or omissions (including but not limited to a property's land size, floor plans and size, building age and condition). Interested parties should make their own enquiries and obtain their own legal and financial advice. Should this property be scheduled for auction, the Vendor's Statement may be inspected at any Harris Real Estate office for 3 consecutive business days immediately preceding the auction and at the auction for 30 minutes before it starts. RLA | 226409
Cashback estimates are indicative and subject to LendUs terms and conditions. Repayments are a guide only.
 3 bed
 1 bath
 1 car
You May Also Like
Similar homes near this one.